Decks & Pergolas
Decks built from the footings up for wet winters
A deck here has to survive a coastal wet season, not just one summer. We build cedar and composite decks, multi-level layouts and pergolas, and we pour the footings under them ourselves.
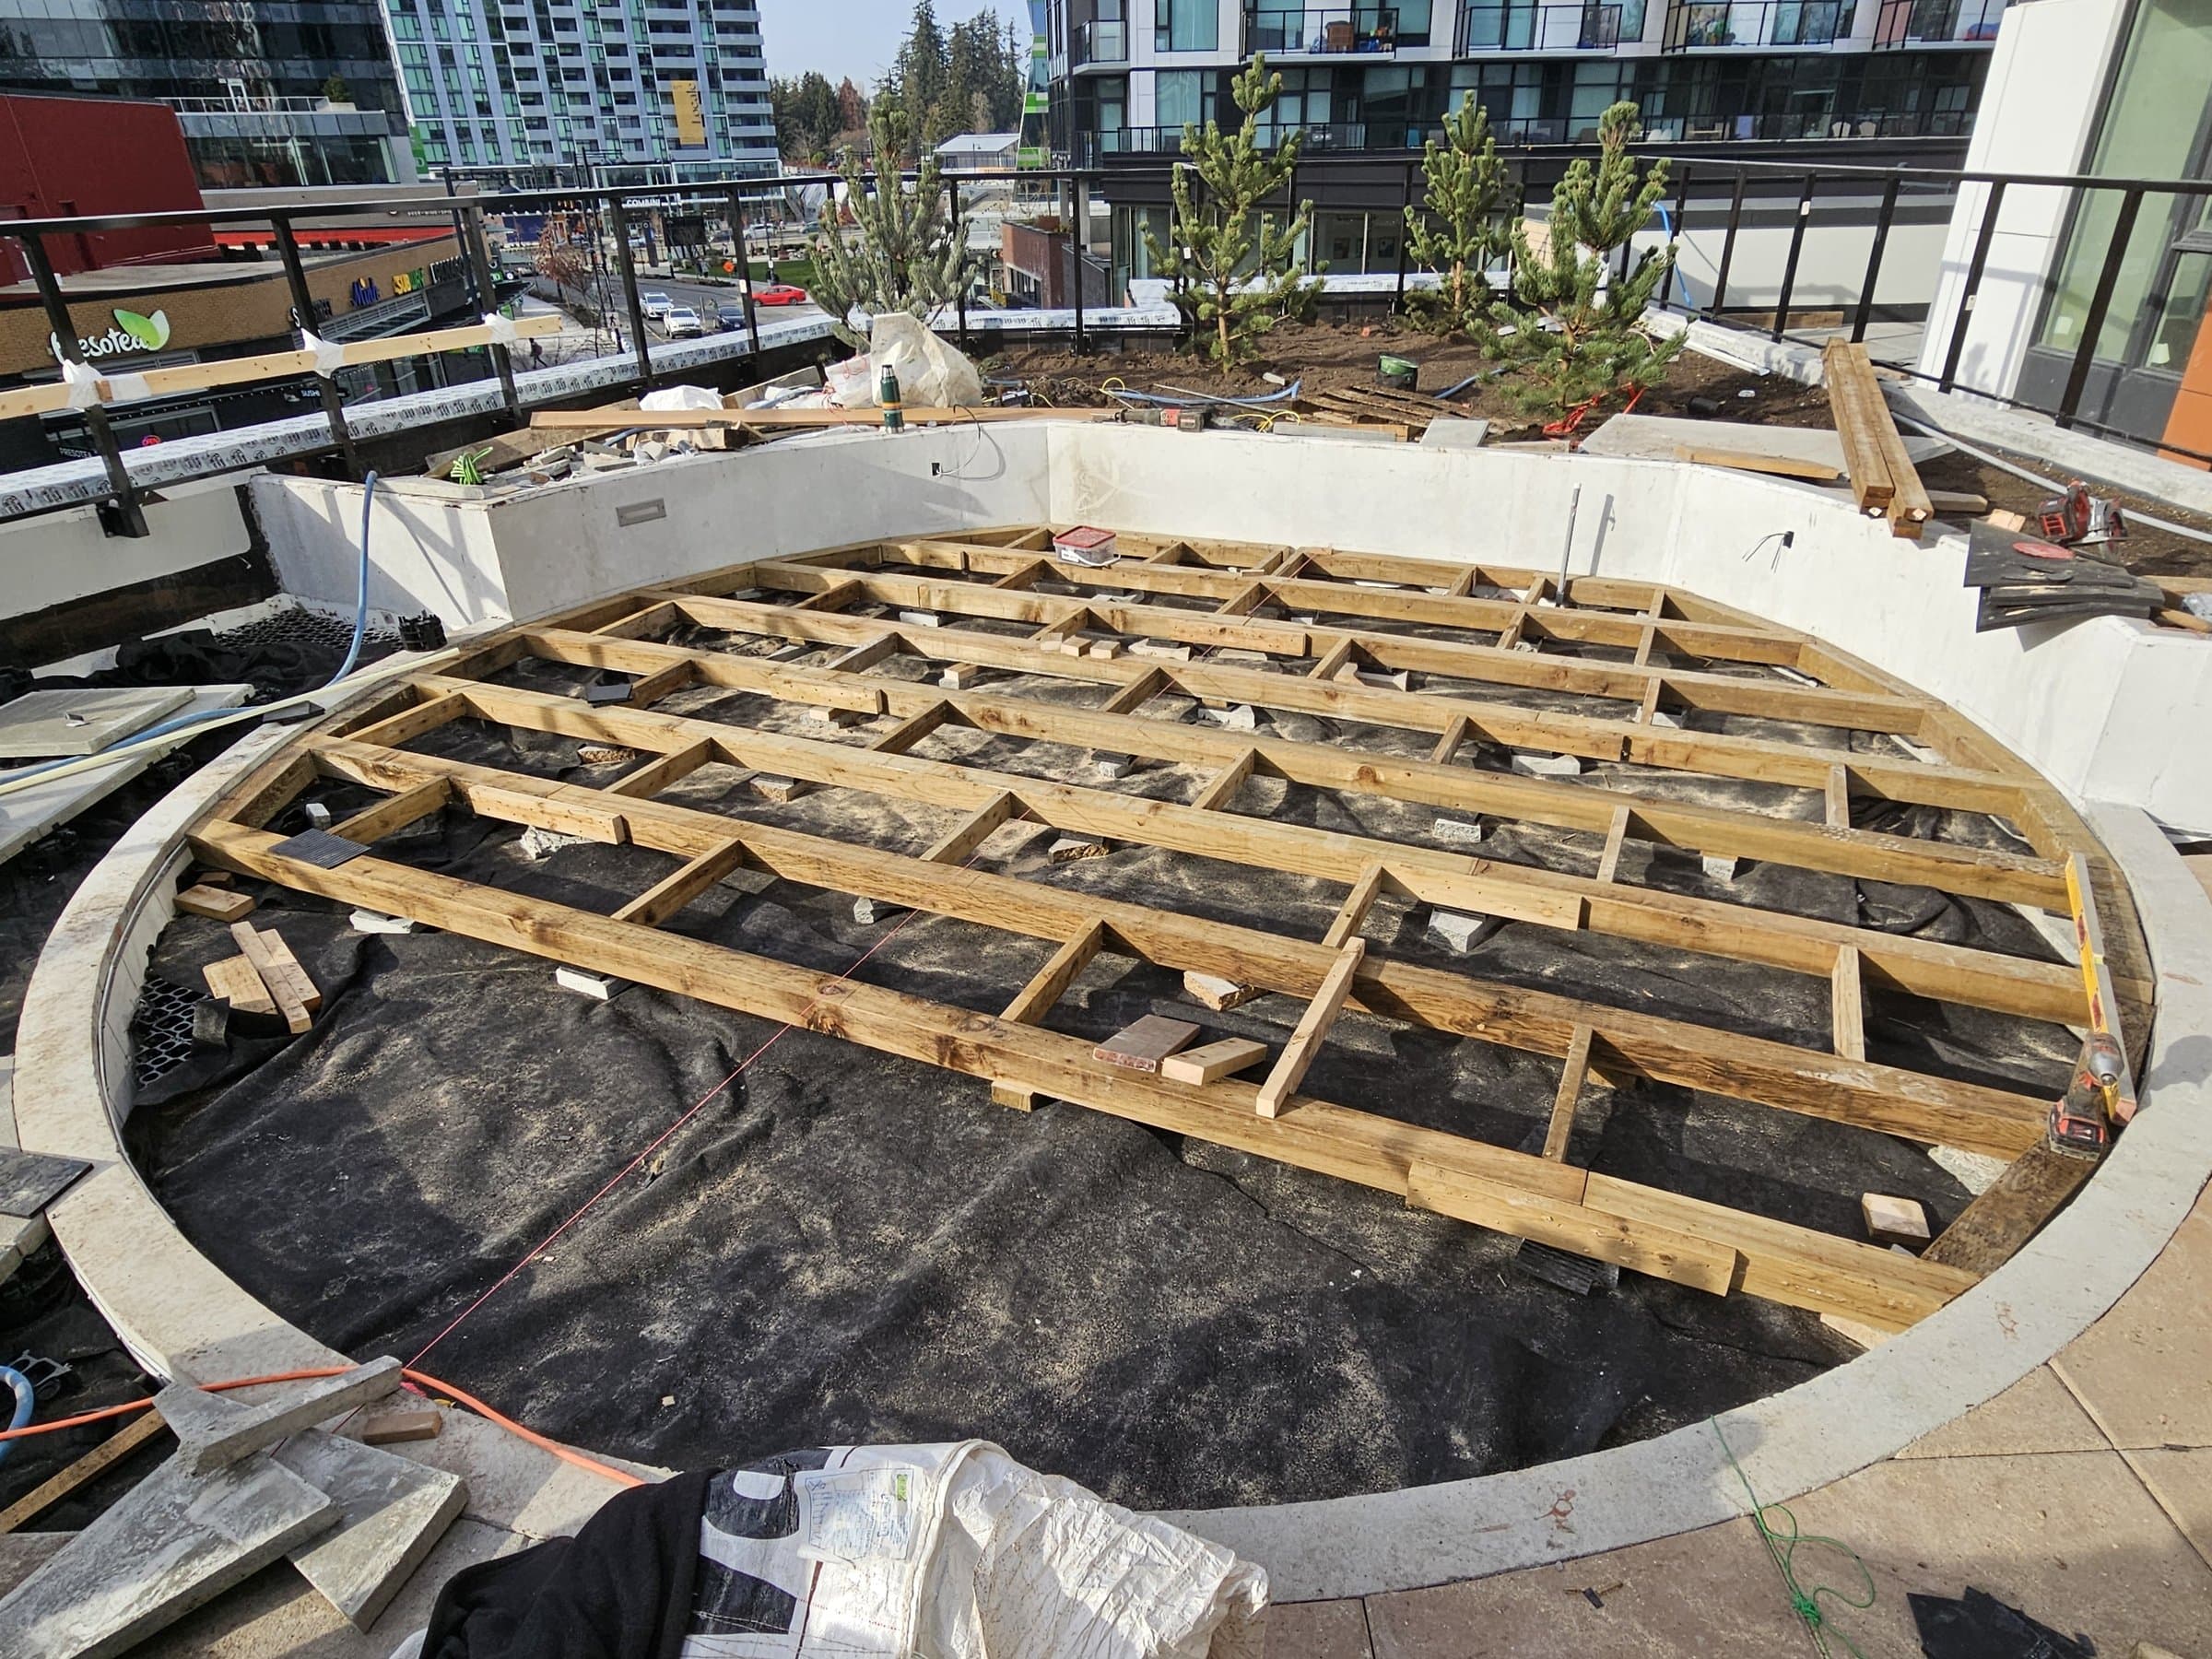
Circular concrete ring wall with timber deck sleeper frame laid inside on fabric, rooftop plaza.
- Custom cedar and composite decks
- Multi-level designs and built-in seating
- Pergolas and privacy screens
- Deck resurfacing and board replacement
- Footings poured by our own crew
- Built for BC's wet coastal climate
Built to last through wet winters
Framing, fastener choice and drainage under the deck matter more here than in a drier climate. A deck that isn't detailed for BC weather shows it within a few winters, so we build for it from the footings up.
Cedar gives a warmer, natural look and can be stained or left to weather. Composite trades some of that character for less upkeep. The choice usually comes down to budget and how much maintenance you want.
Permits
In Maple Ridge a deck more than 0.6 m above finished grade needs a permit, and a roofed deck, glass guards or a cantilever over 24 in. needs a sealed engineer's design. We sort out what your deck needs during the consultation.
Source: Maple Ridge Building Bylaw No. 8097-2026; Maple Ridge Residential Deck Application Guidelines
From our job sites
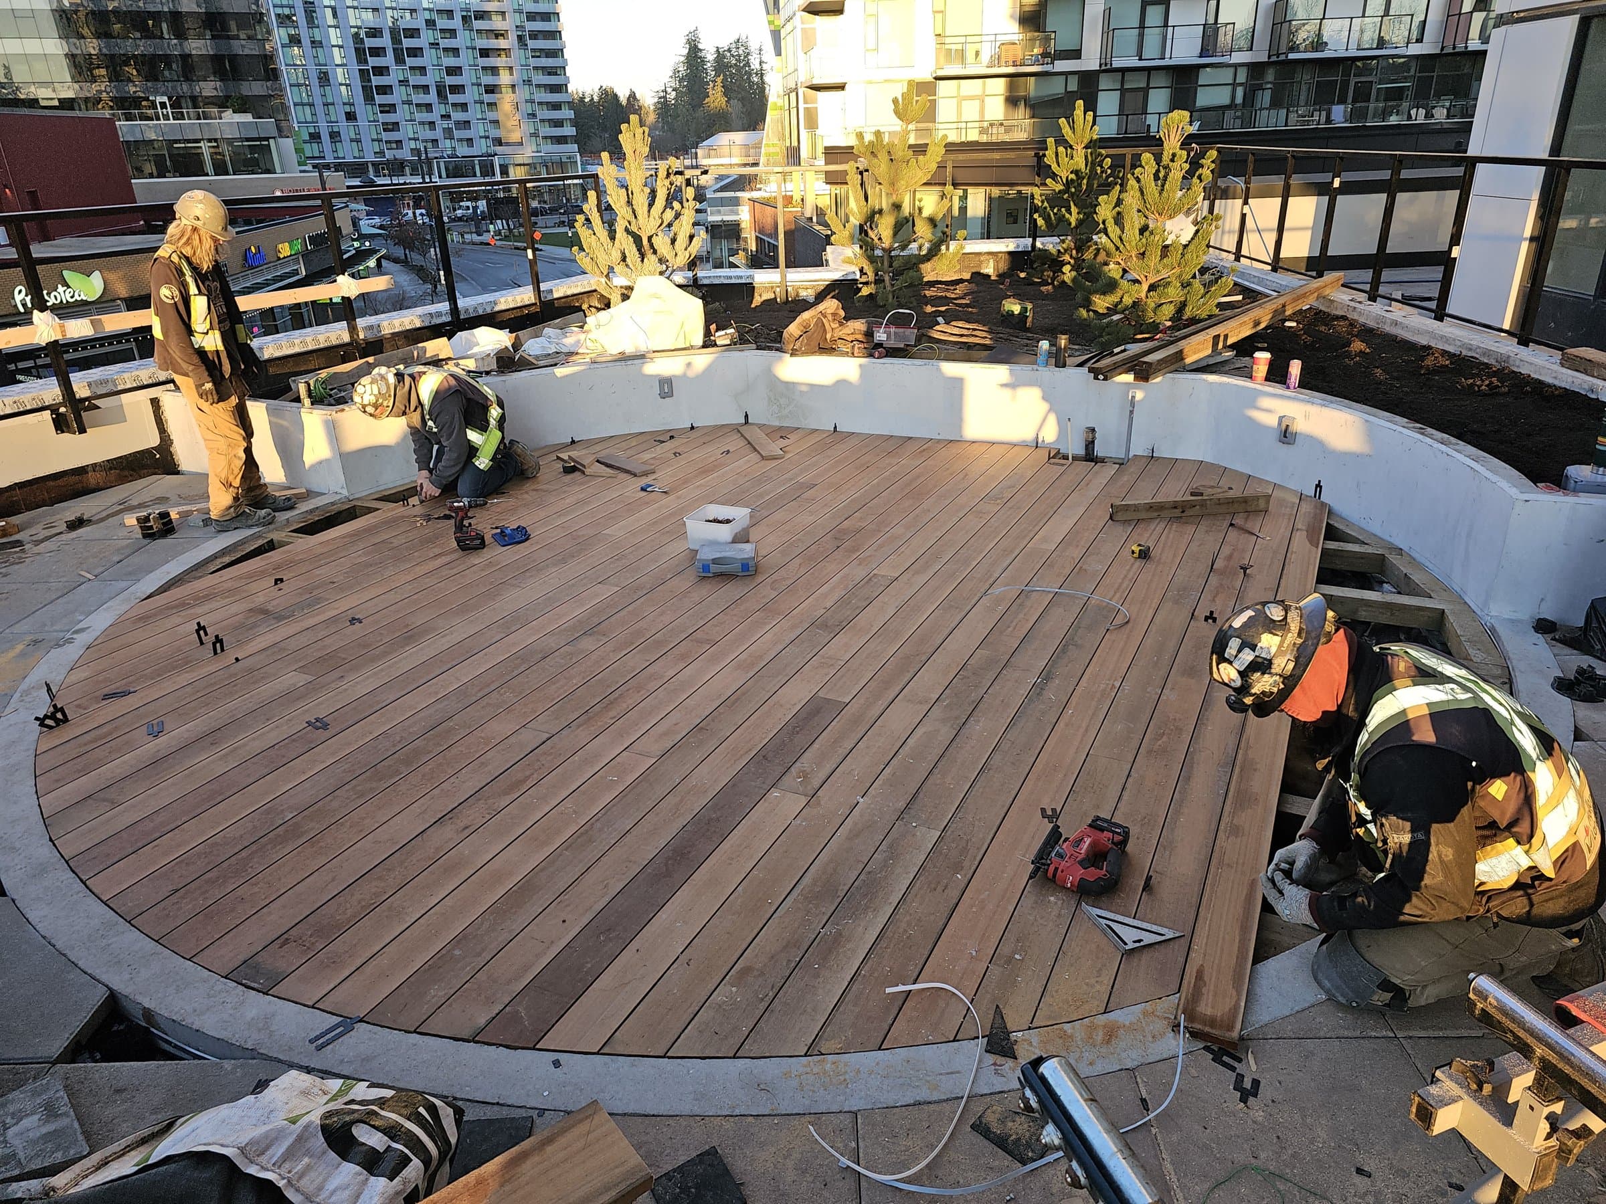
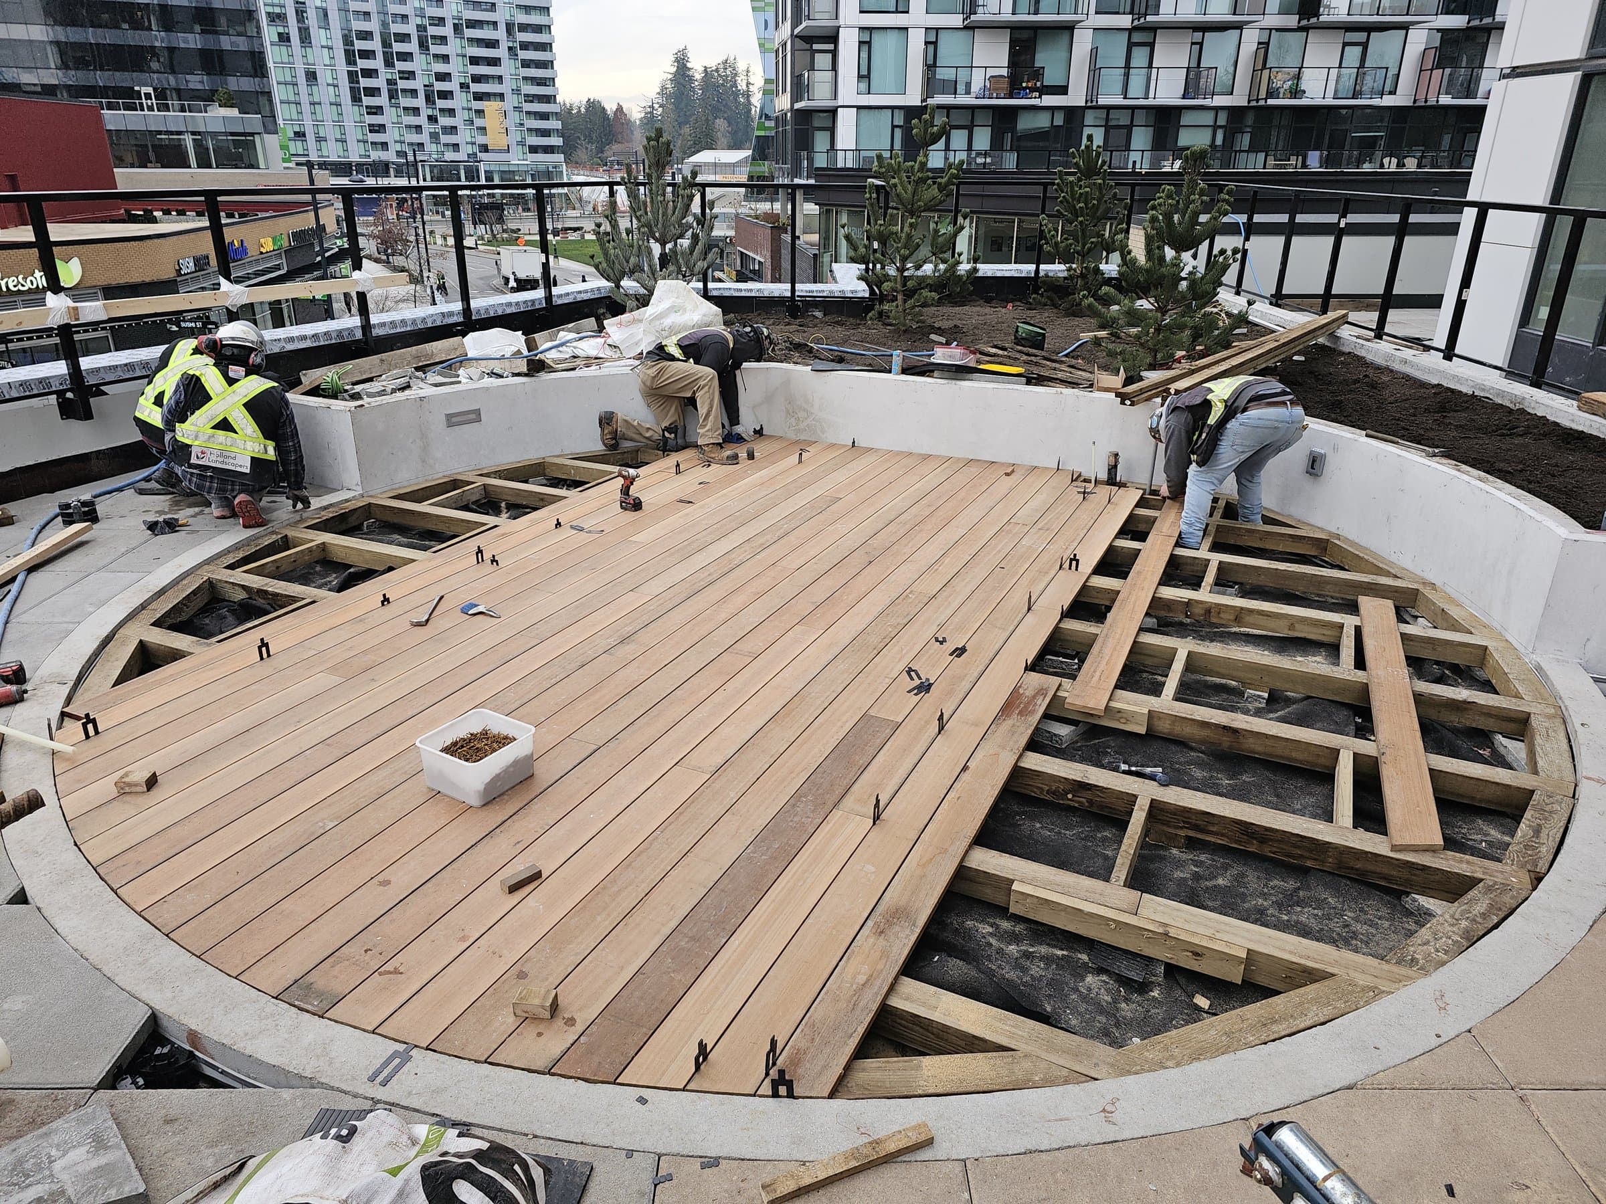
Real jobs, including the forms before the pour, which is the part you can't see once the concrete is in.
Common questions
Cedar or composite: which is better here?+
Both hold up when built and finished right. Cedar needs periodic staining or sealing to look its best through the wet season; composite costs more upfront and needs little upkeep after.
How long does a deck build take?+
A straightforward deck often runs one to two weeks once materials are on site. Multi-level decks or ones with a pergola take longer, and weather and permits can shift it.
Can you repair or resurface my old deck instead of rebuilding it?+
Often, yes. If the framing and footings are sound, new boards can add years for a fraction of a rebuild. We check the structure and tell you honestly which it needs.
How it works
Four steps, and nothing is ordered or dug until you sign off.
Call or book a site visit
Call John, or tap Book now and send a photo of the spot with rough measurements if you have them.
Site walk
John comes out, walks the site, checks access, slope and drainage, and tells you which permits and inspections the job needs.
Plan and design
You get a clear plan, the design and a written scope and estimate. Finishes are chosen and the build date is locked in before anything is ordered or any ground is broken.
Build
Forms are set, inspected and poured. You get updates as we go and a clean site at the end.
Rather talk it through? Call John at (778) 200-8030 · All services
Builder or GC? Call John to talk through the project, or email the details and drawings to john@bedrockandcedar.com. How it works for builders