Vancouver, BC
Concrete and carpentry in Vancouver
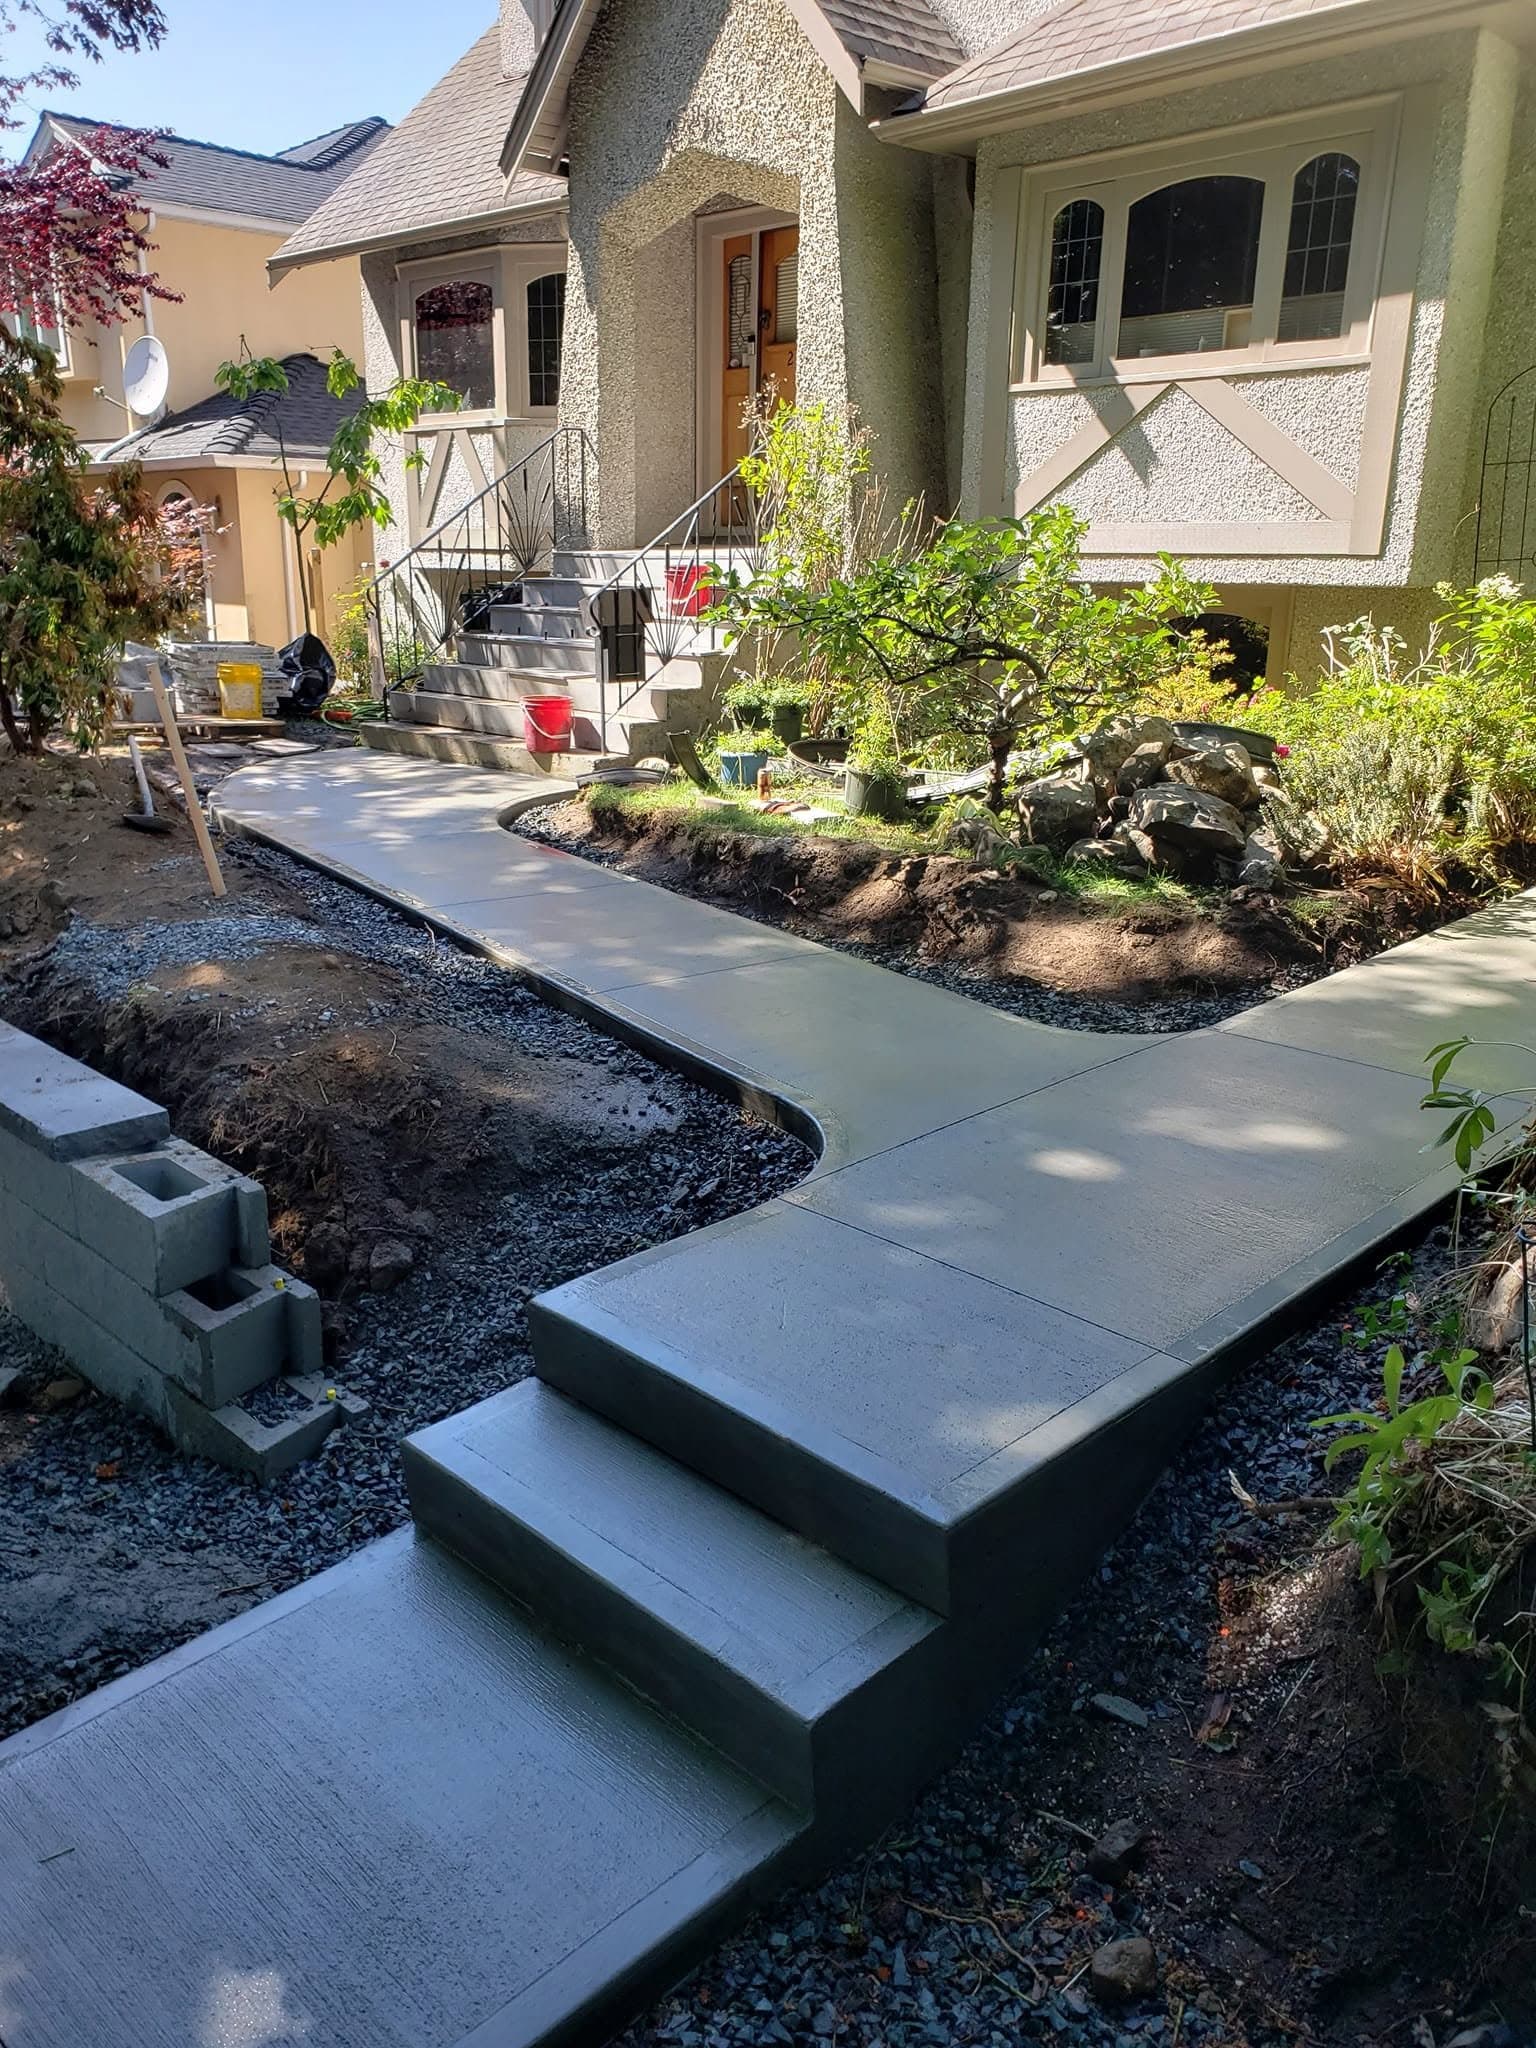
We pour footings, slabs, steps, walls and foundations in Vancouver, and have built curved stairs, walls and patios on the North Shore and Bowen Island, shown below.
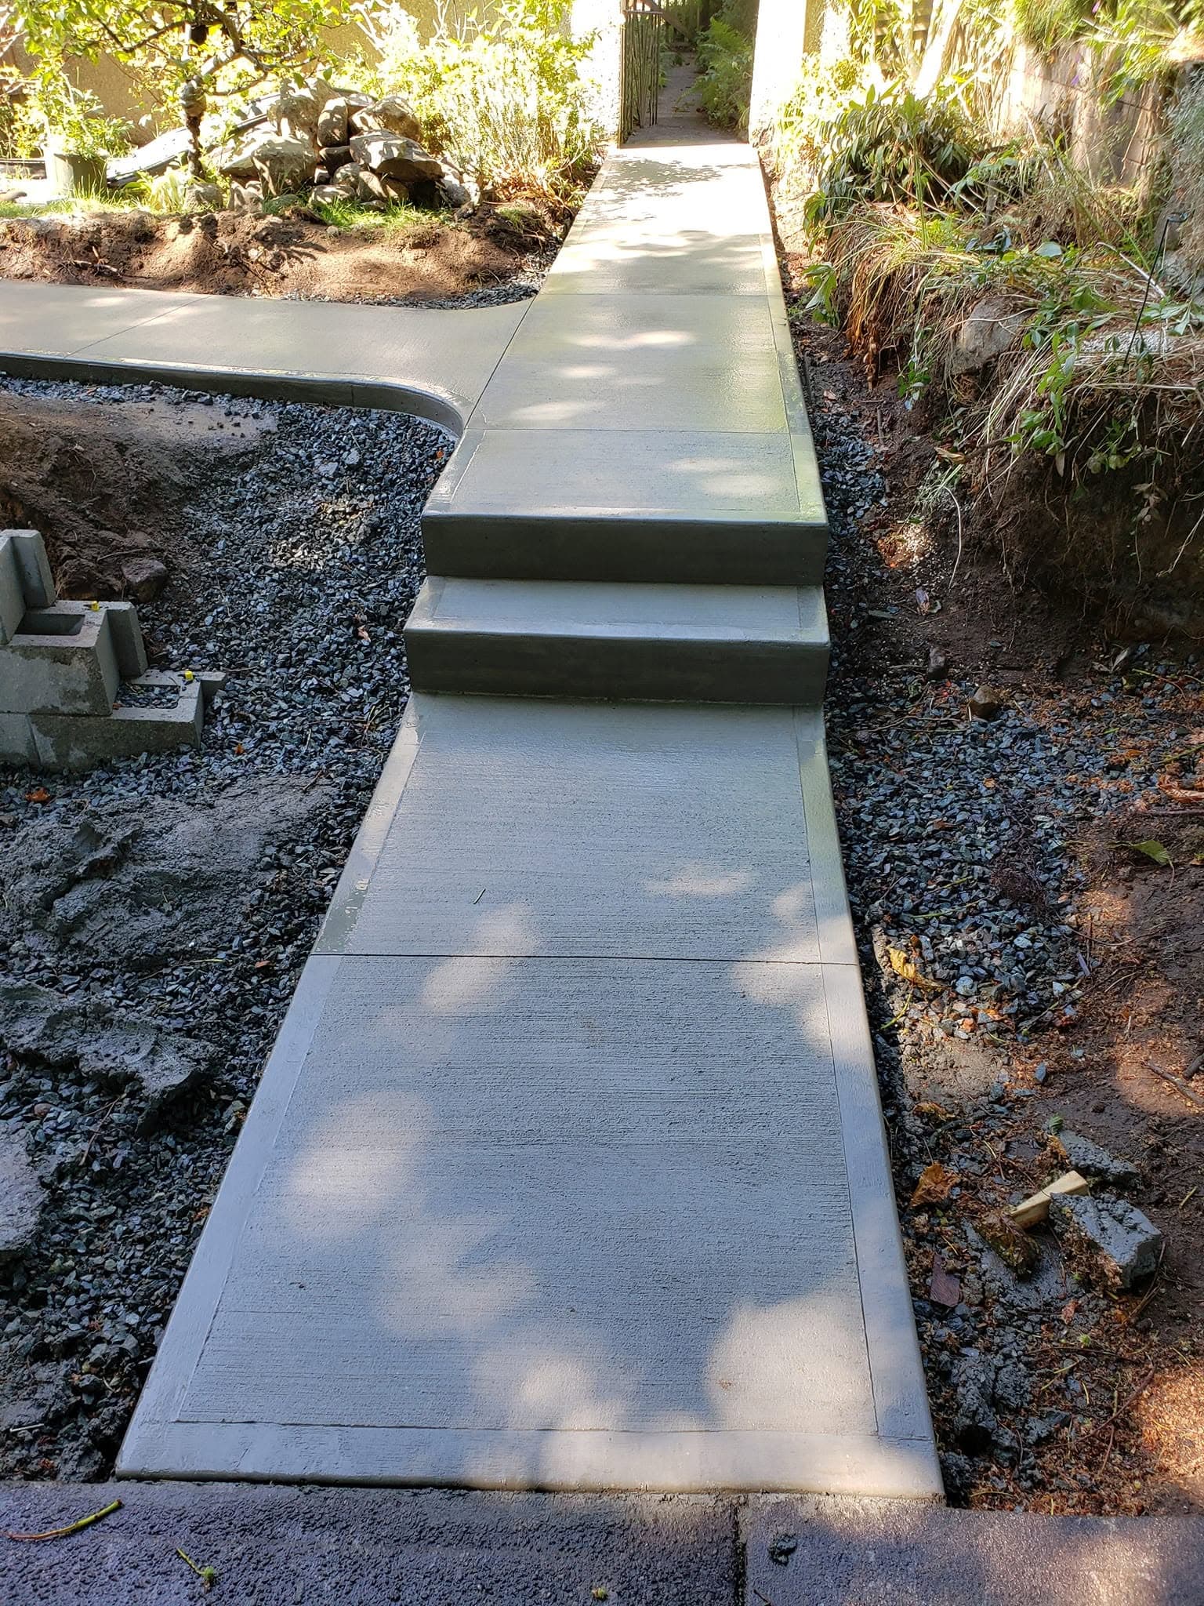
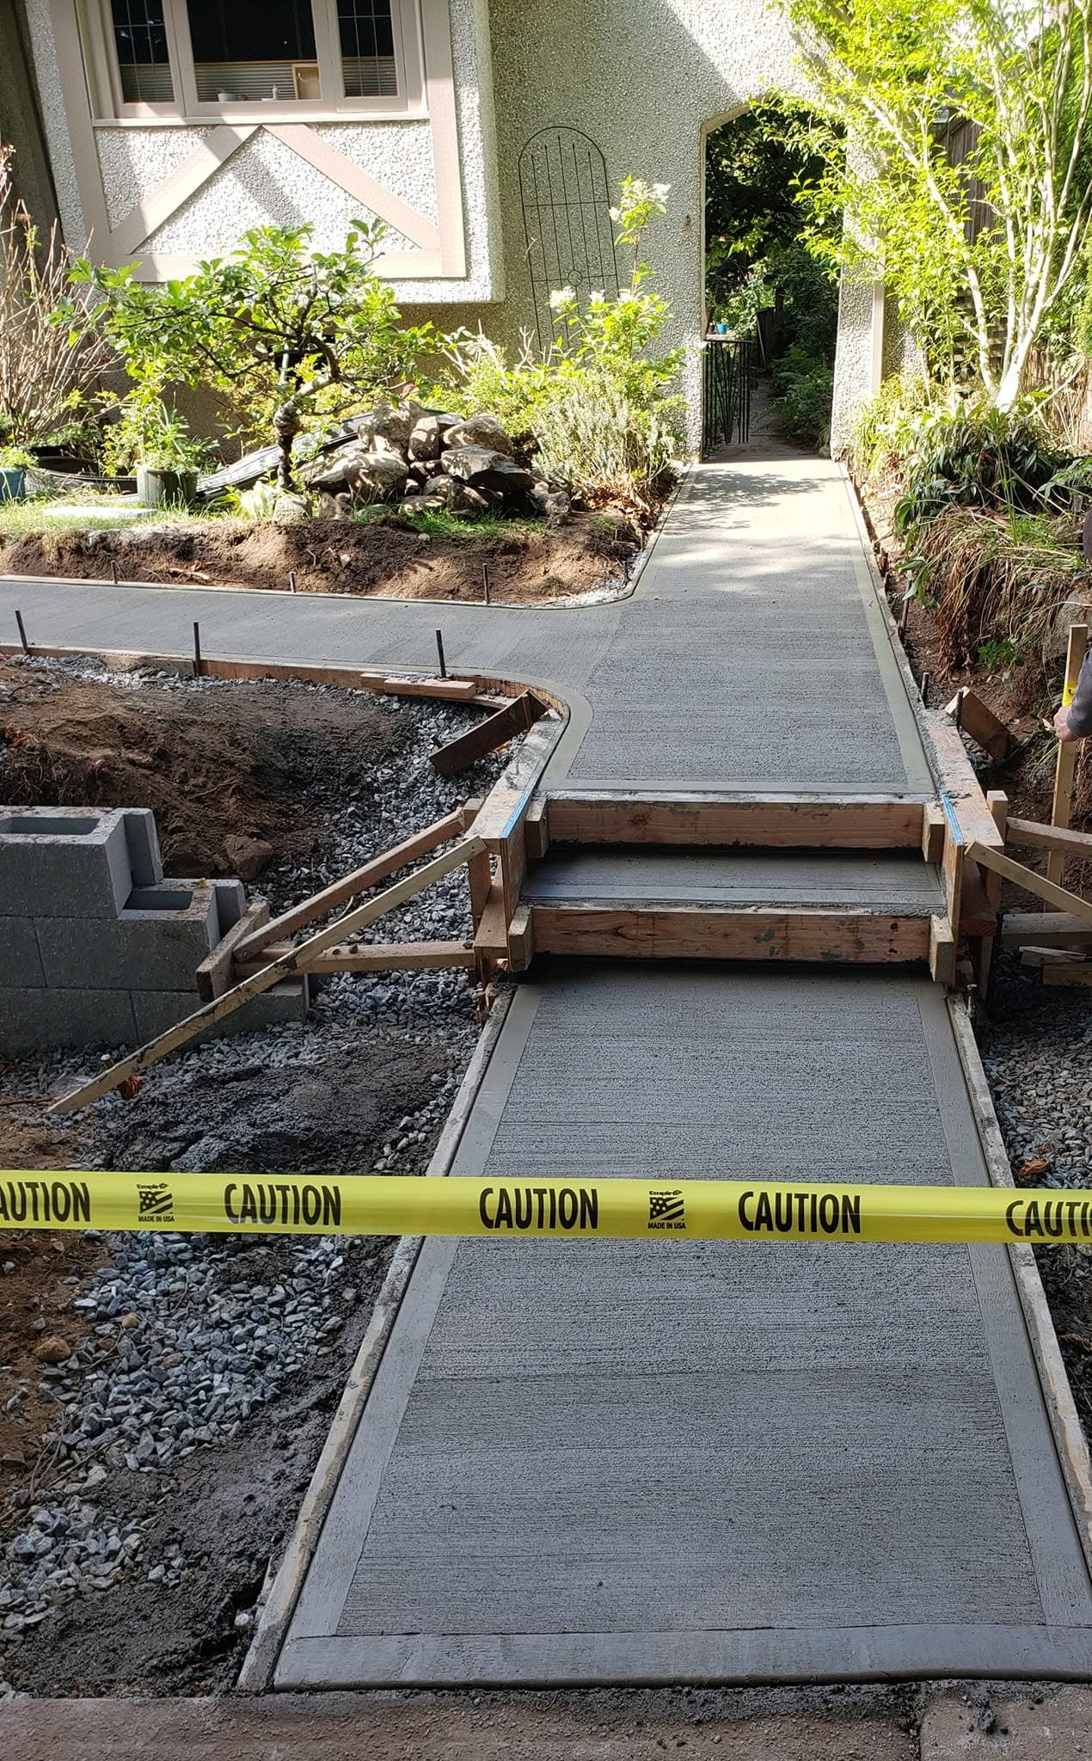
Concrete walkway with steps up the side of a house. West Vancouver.
Vancouver lots are tight, so access often decides how a job is formed and poured. We plan for pump trucks, hand-forming and lane access from the start.
Concrete & Forming in Vancouver
- Concrete Footings & Piers →
Deck, shed, pergola, garage and fence footings, formed and set to pass inspection.
- Concrete Slabs & Pads →
Patio slabs, hot tub pads, garage floors, shed pads and equipment pads.
- Concrete Steps & Stairs →
New entry steps, replacements for crumbling steps, landings, rails and walkout stairs.
- Retaining Walls →
Poured concrete and Allan Block walls, window wells and planters, engineered where needed.
- Foundations →
House, addition, garden suite and detached garage foundations, formed to the approved plans.
- Concrete Driveways & Walkways →
New and replacement driveways, aprons, walkways and driveway curbs.
- Commercial Curbs, Ramps & Pads →
Parking curbs, dumpster and transformer pads, ramps, pole bases and sidewalk repairs.
- Forming for builders →
Footings, walls and slabs for Vancouver builders and GCs.
Outdoor Carpentry & Yards in Vancouver
- Decks & Pergolas →
Cedar and composite decks, multi-level layouts, pergolas and resurfacing.
- Fencing & Gates →
New fences and gates, repairs and restorations in cedar, metal and mixed materials.
- Outdoor Kitchens →
Built-in outdoor kitchens and BBQ islands on a solid concrete base.
- Artificial Turf →
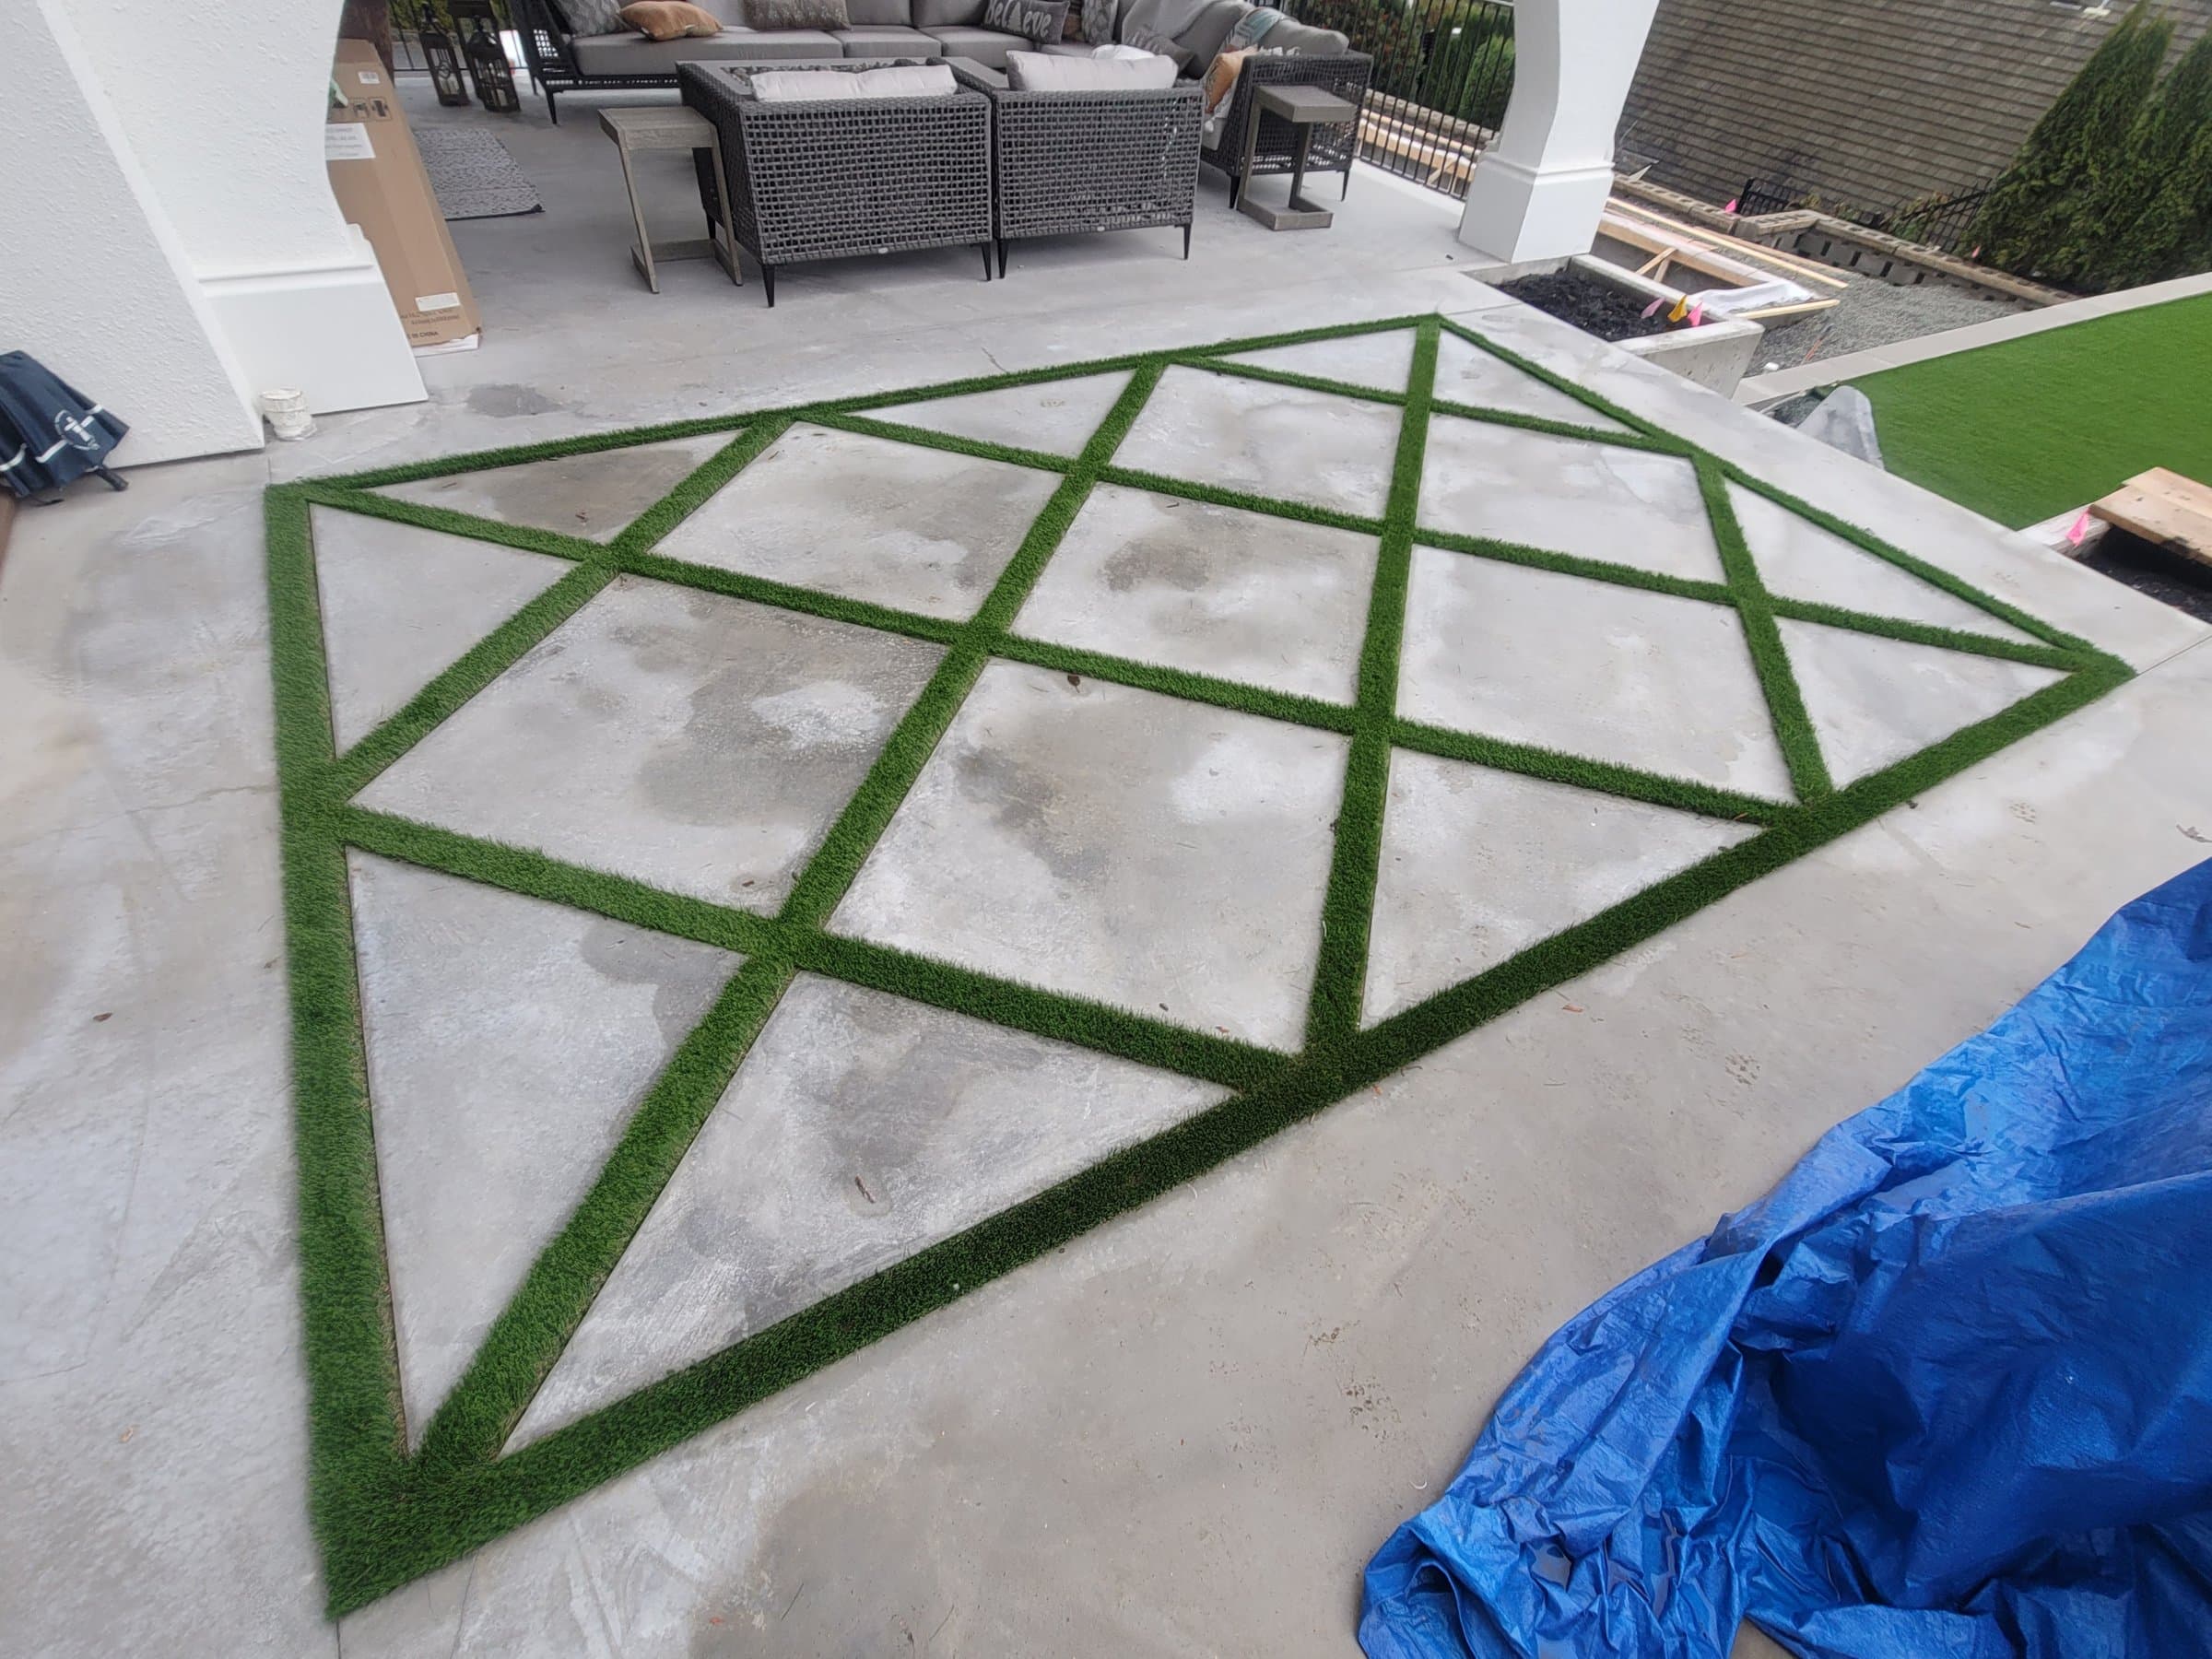
Artificial grass with a proper base, drainage and edging.
Vancouver permit lines
What the City of Vancouver asks for, in plain words, with the City's own document linked. Rules change, so we confirm them for your job before giving you an estimate.
Retaining walls
The Building By-law applies to “retaining structures greater than 1.2 m in height” (about 4 ft), so those walls need a building permit.
Source: City of Vancouver Building By-law No. 14343
Retaining Walls →Sheds
The Building By-law doesn't apply to accessory buildings under 10 m² that create no hazard.
Source: City of Vancouver Building By-law No. 14343
Concrete Footings & Piers →Decks
The City has its own deck permit checklist for single-family (RS) zones. We check your deck against it before giving you an estimate.
Source: City of Vancouver deck permits in RS zones
Concrete Footings & Piers →Driveway crossings
Driveway crossings at the street come under the City's Crossing By-law and need the City's approval before work starts.
Source: City of Vancouver Crossing By-law No. 4644
Concrete Driveways & Walkways →Recent work nearby
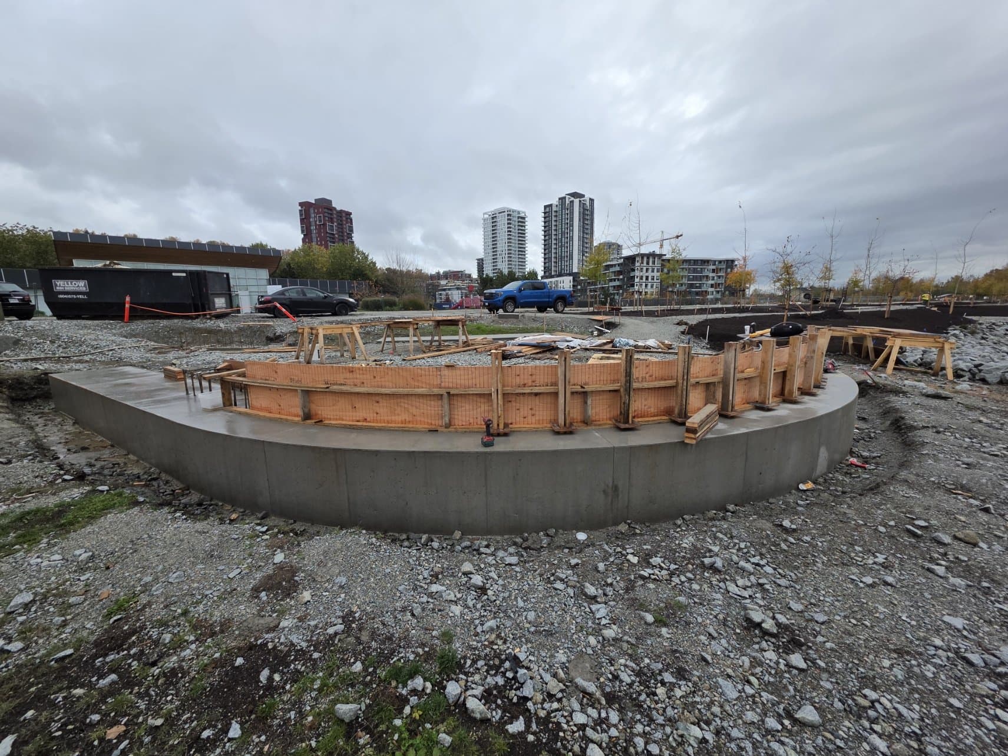
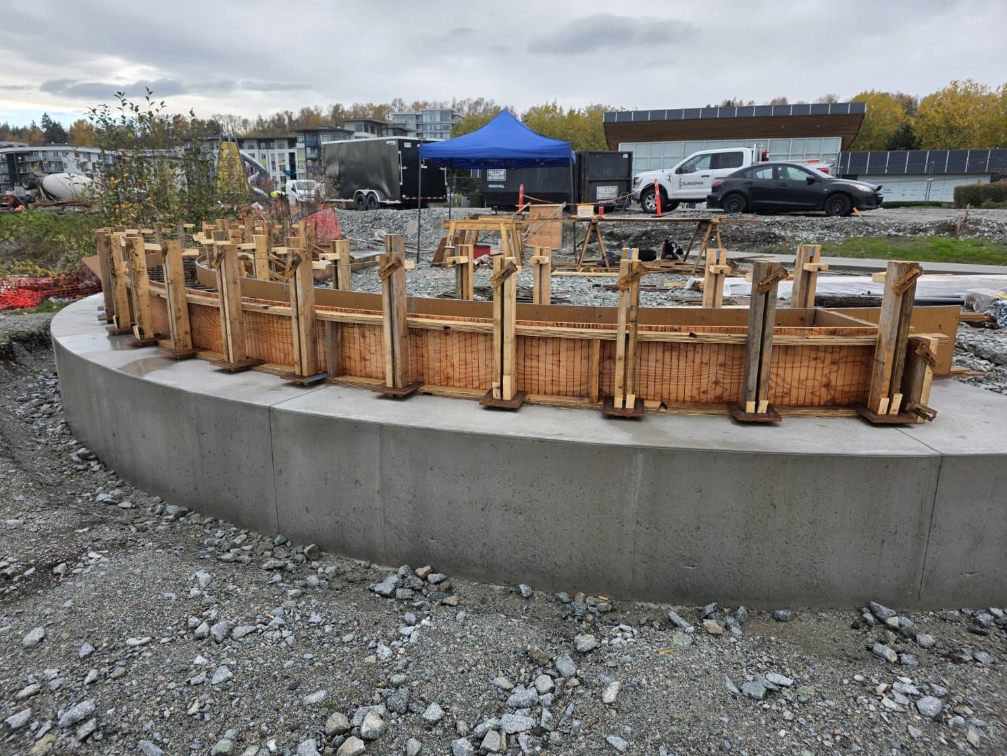
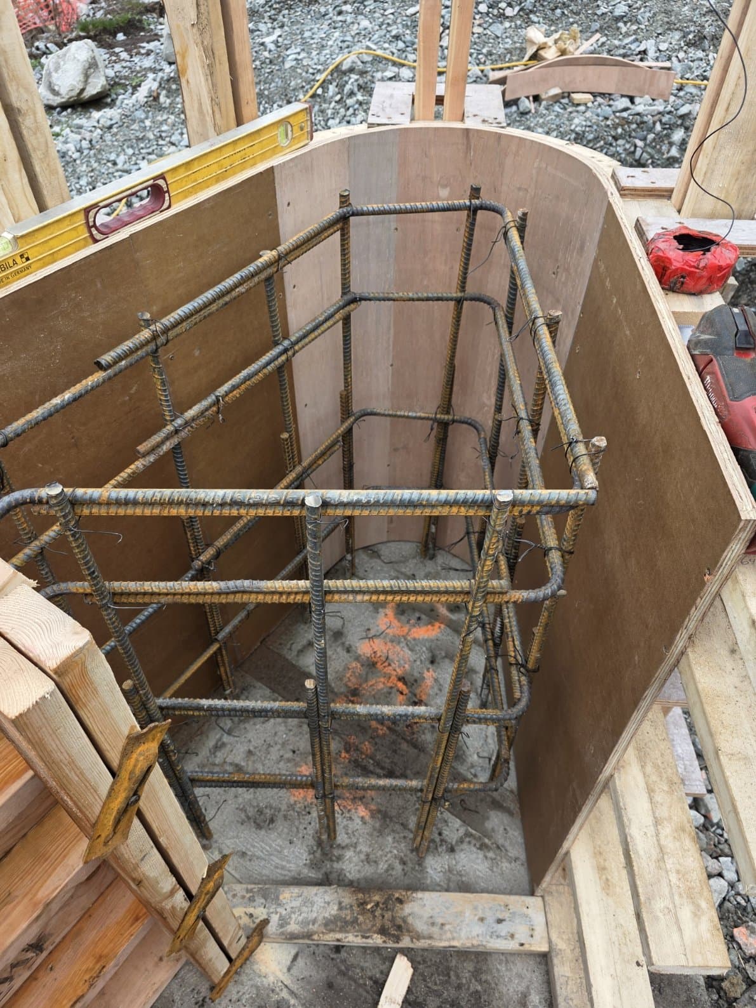
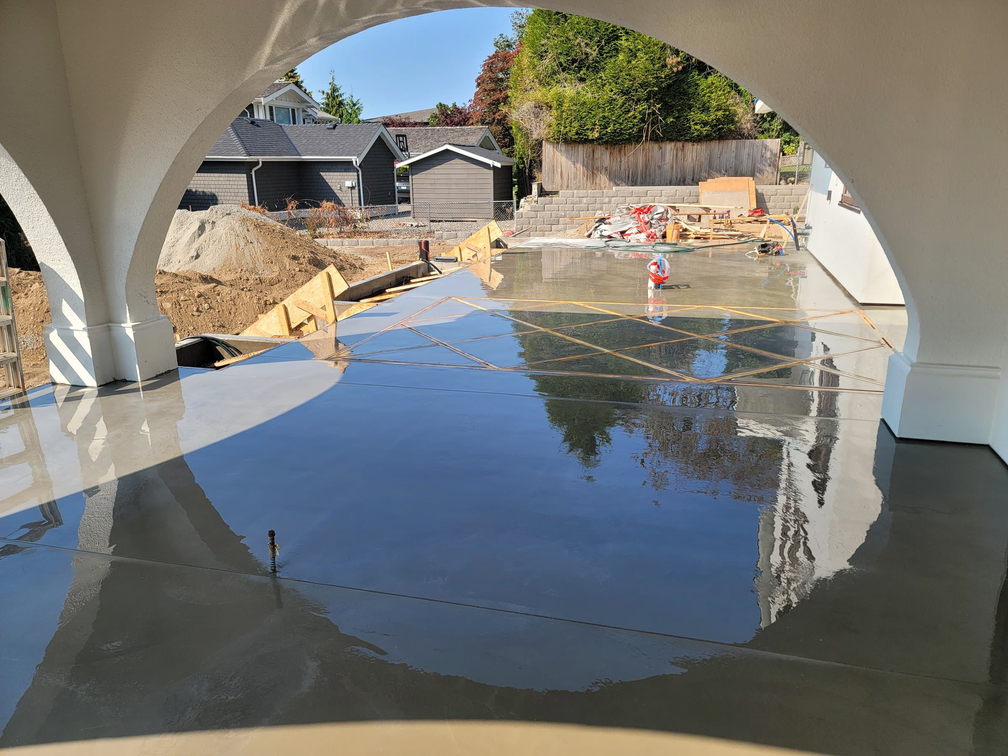
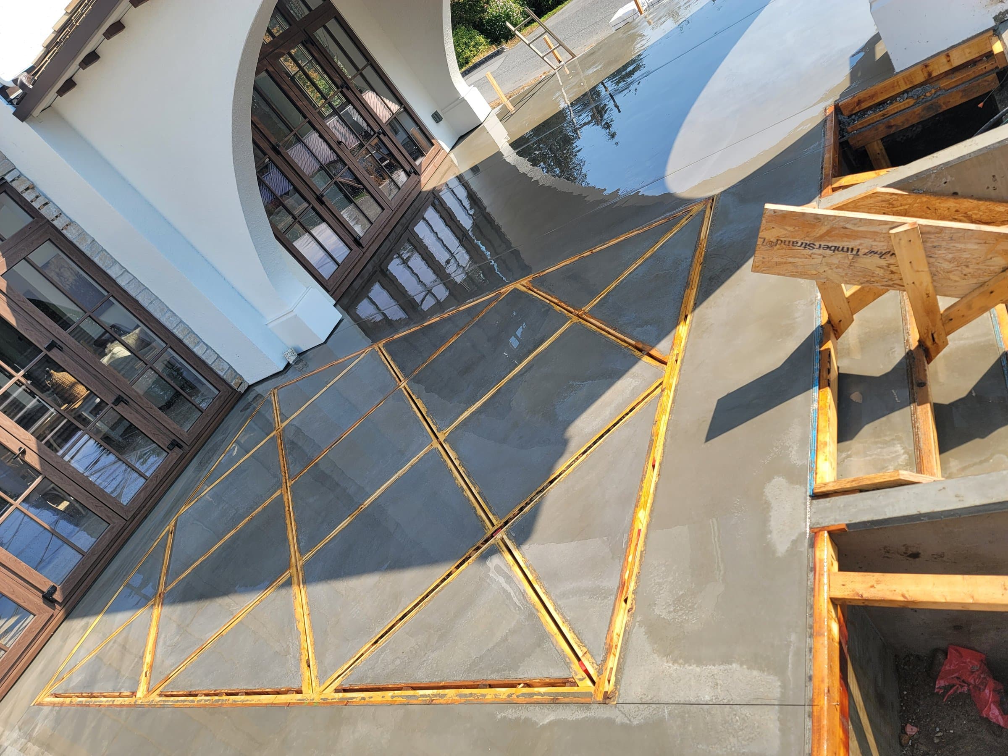
Real jobs, including the forms before the pour, which is the part you can't see once the concrete is in.
Other areas
How it works
Four steps, and nothing is ordered or dug until you sign off.
Call or book a site visit
Call John, or tap Book now and send a photo of the spot with rough measurements if you have them.
Site walk
John comes out, walks the site, checks access, slope and drainage, and tells you which permits and inspections the job needs.
Plan and design
You get a clear plan, the design and a written scope and estimate. Finishes are chosen and the build date is locked in before anything is ordered or any ground is broken.
Build
Forms are set, inspected and poured. You get updates as we go and a clean site at the end.
Rather talk it through? Call John at (778) 200-8030 · All services
Builder or GC? Call John to talk through the project, or email the details and drawings to john@bedrockandcedar.com. How it works for builders