Poured concrete retaining walls
Formed and poured in place, with a footing below grade and steel to the design. Takes less room than a block wall of the same height and can curve.
Poured concrete retaining walls in depth →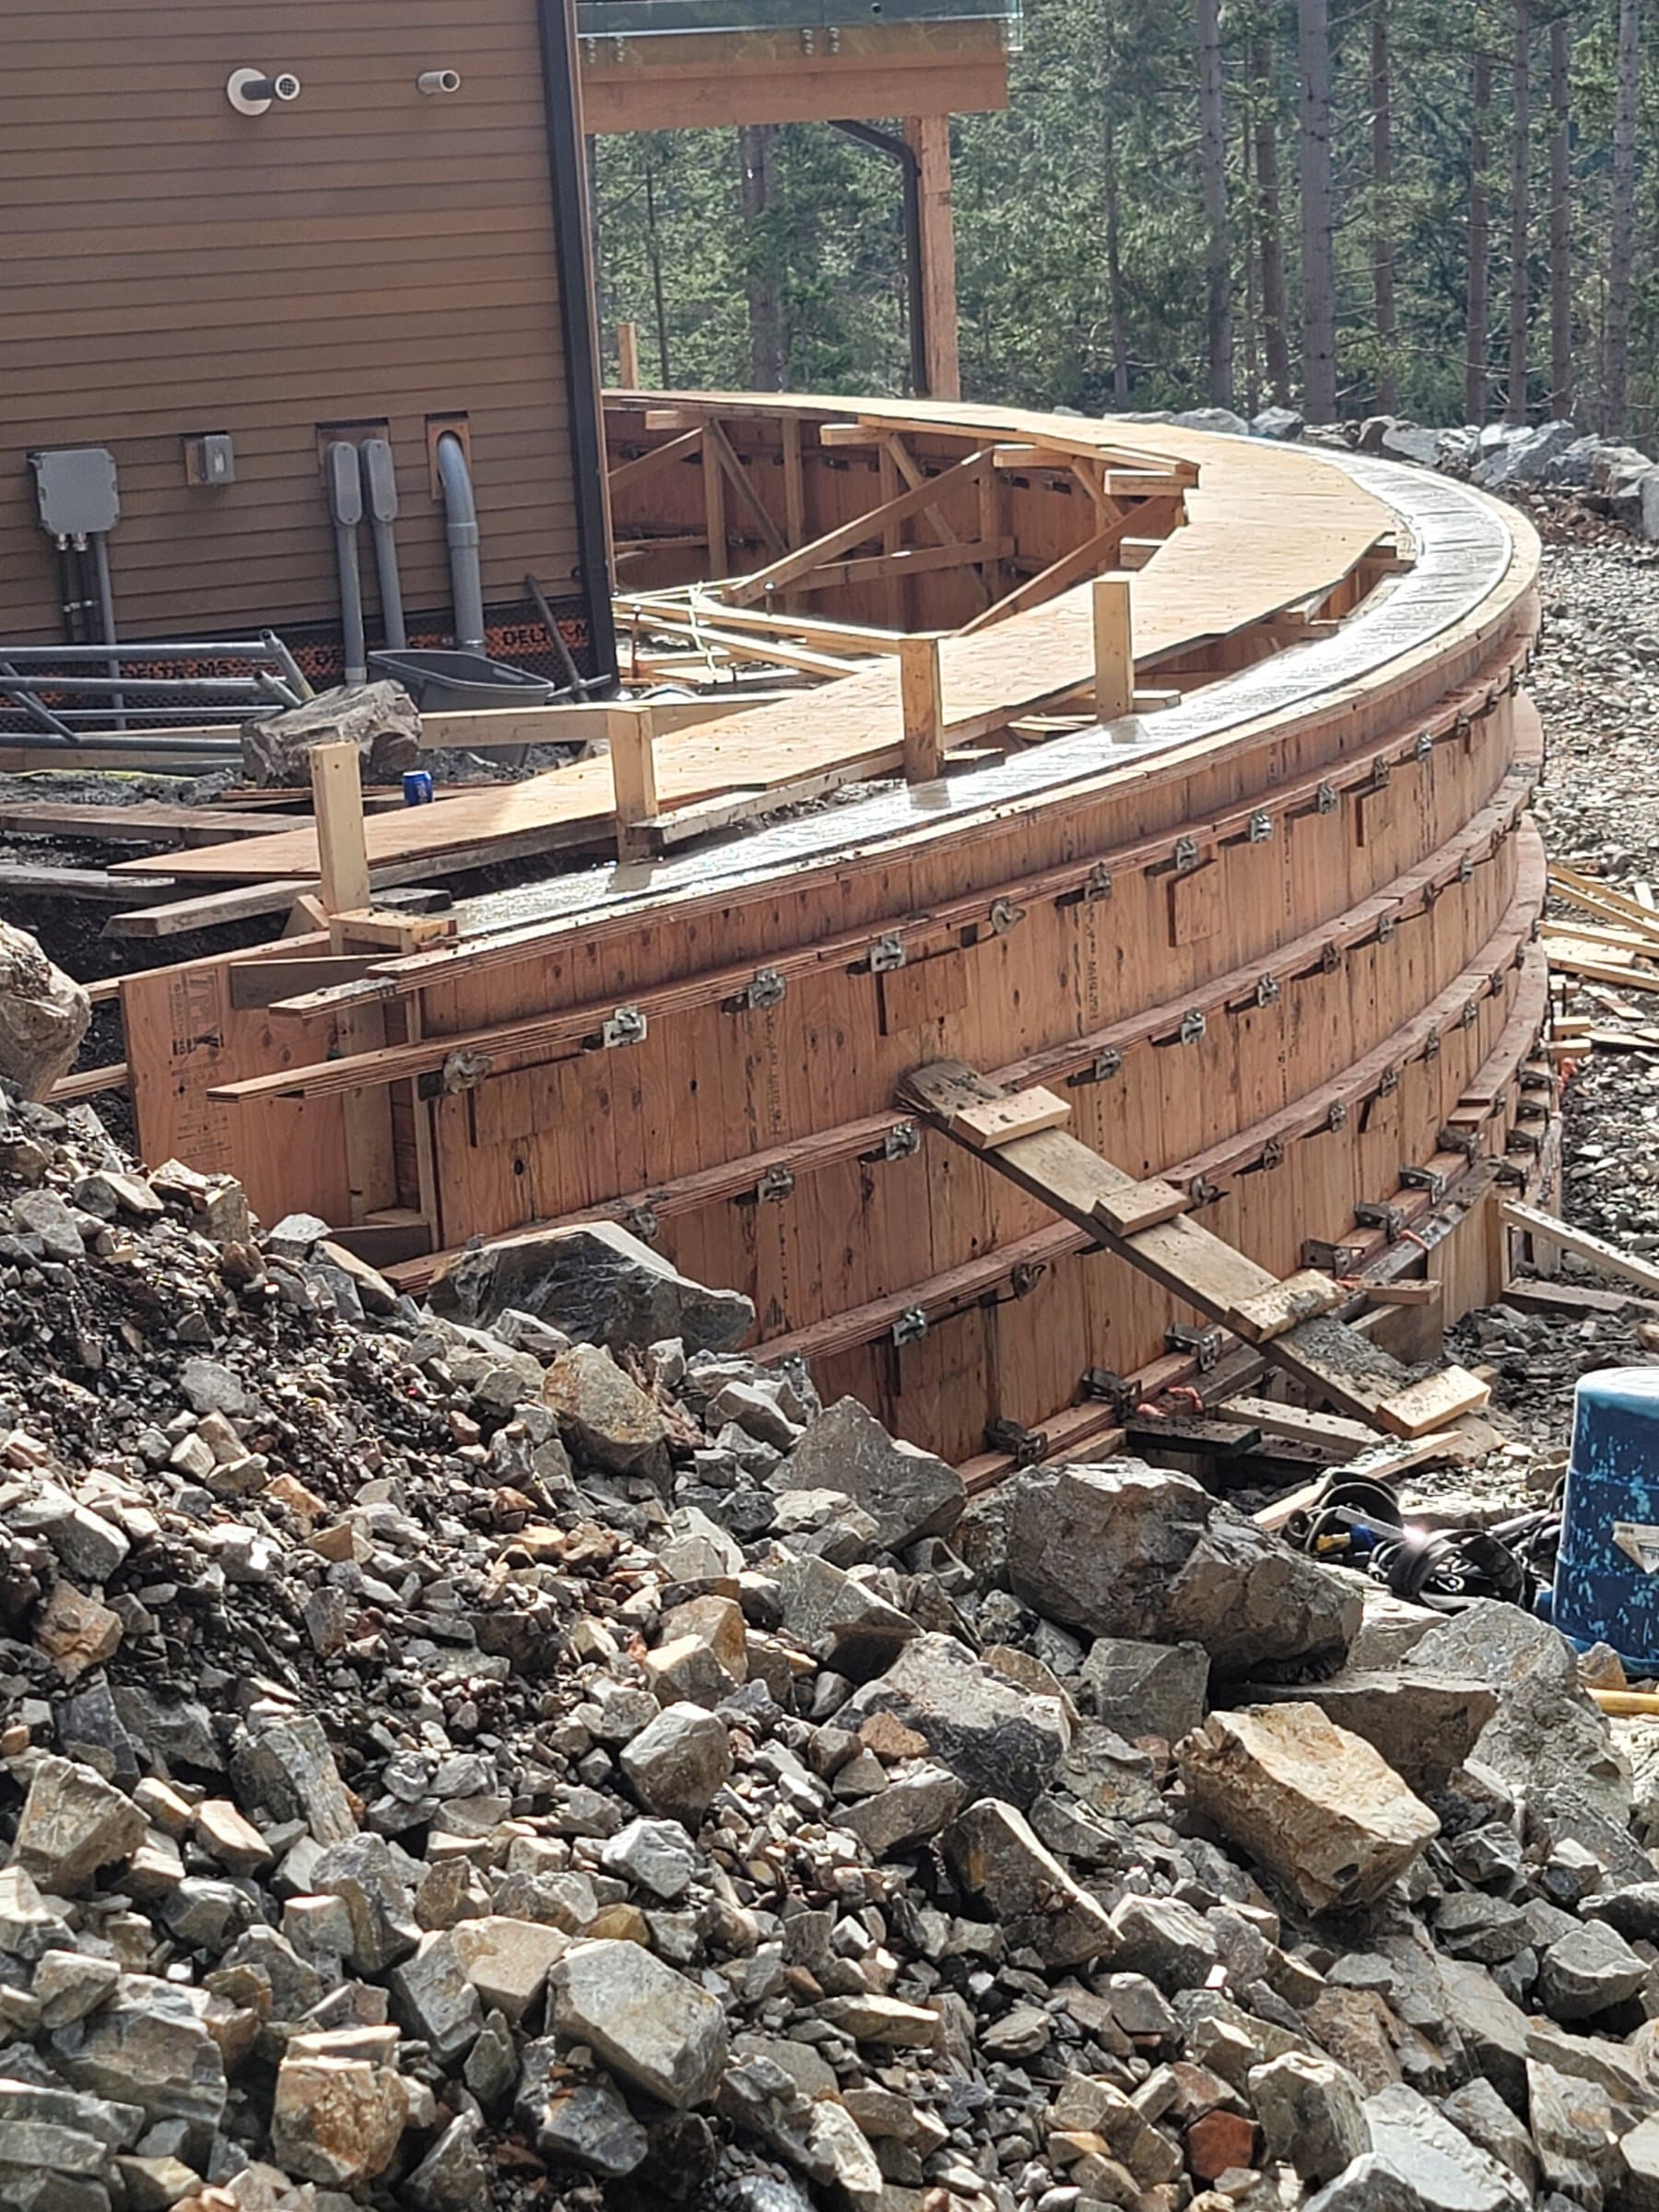
Retaining Walls
We're Allan Block certified and we form poured concrete walls, so we can tell you honestly which suits your slope. Every wall gets drainage behind it, and anything over the permit line gets the permit and the engineer it needs.
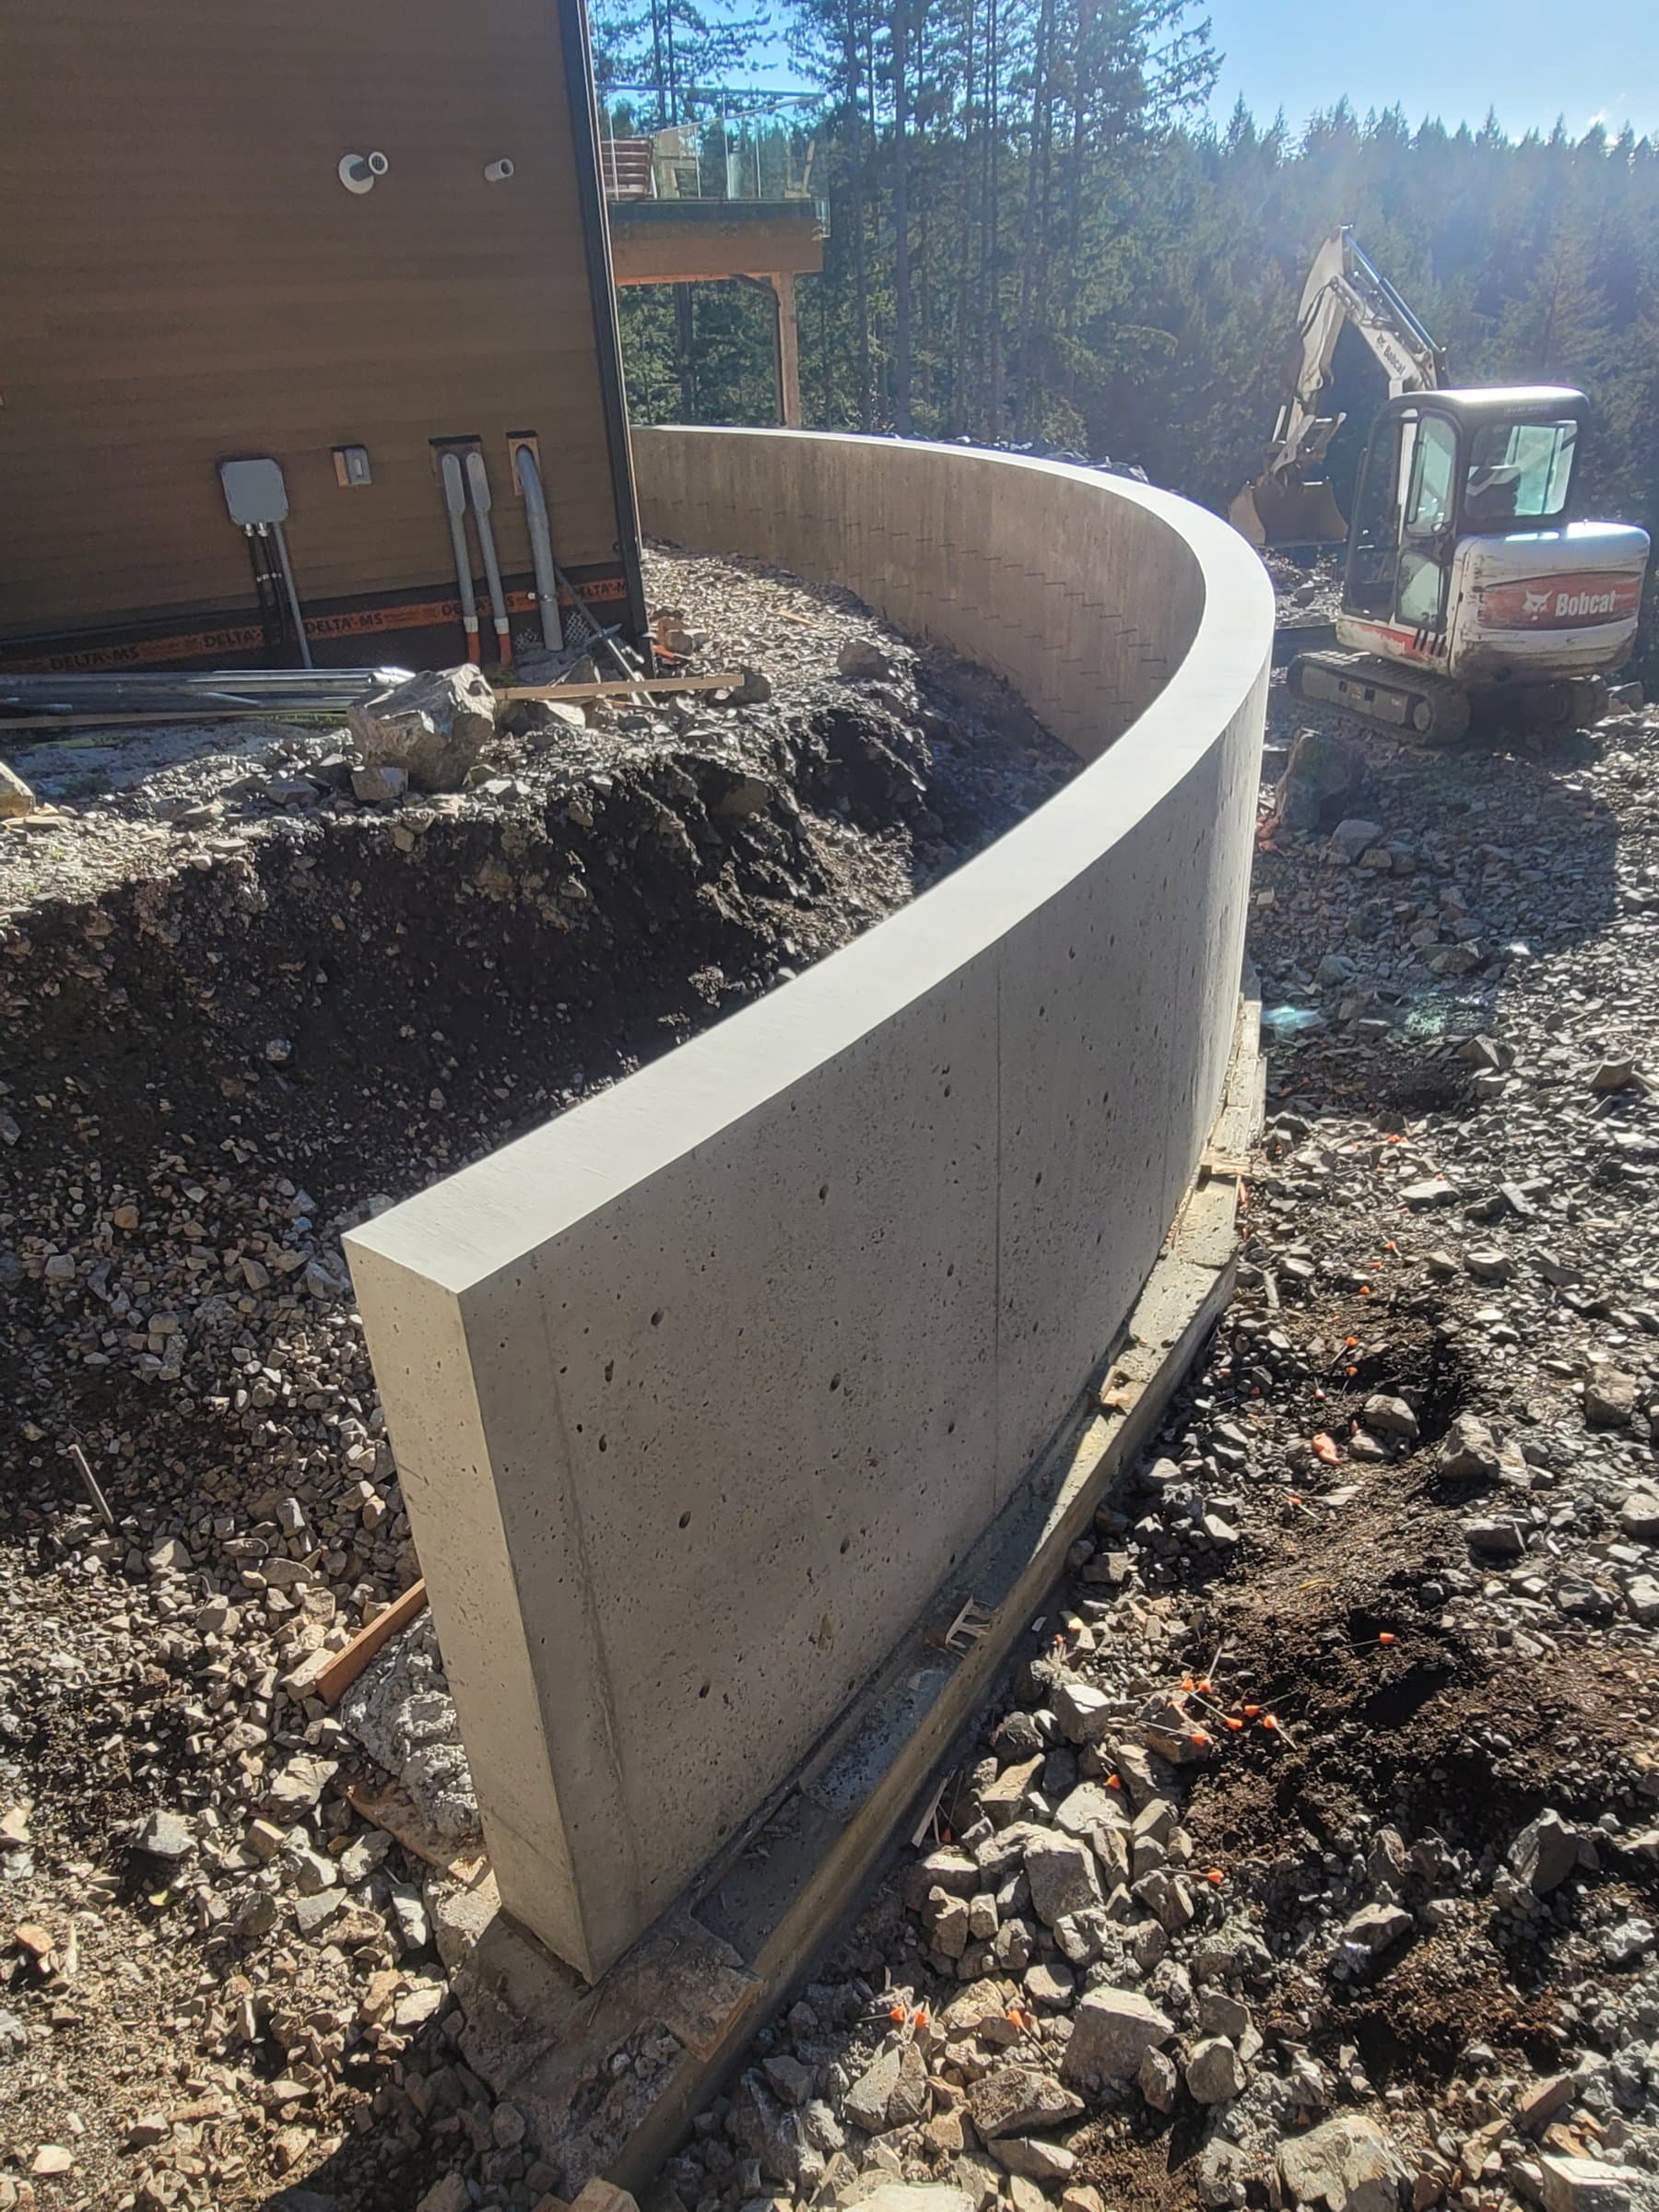
Filled curved wall forms sweeping around the house after the pour, rock fill in front. Bowen Island.
Formed and poured in place, with a footing below grade and steel to the design. Takes less room than a block wall of the same height and can curve.
Poured concrete retaining walls in depth →Segmental block walls for garden walls, terraced beds and driveway edges, installed to Allan Block's method.
Poured wells that fit odd sizes and deep basement windows, drained at the bottom so water doesn't sit against the glass.
Low walls for planting, seating or a fence base. Once a wall holds back more than 0.6 m of soil in Maple Ridge, it's a retaining wall and needs a permit.
Source: Maple Ridge Building Bylaw No. 8097-2026; Maple Ridge Retaining Wall Guide
Maple Ridge needs a building permit for any retaining wall over 0.6 m, including rebuilding or structurally repairing an old one. Over 1.0 m, the wall must be designed by a structural engineer. The City's guide caps walls at 1.2 m, and tiers closer than 3.0 m apart, or a wall supporting a house foundation, need sealed structural and geotechnical designs. Drain tile goes behind every wall.
Other cities set different lines. Burnaby, for example, needs a permit for walls over 1.2 m, with sealed engineer drawings and an inspection of the forms or the wall's location before the concrete. We check your city's rules before giving you an estimate.
Source: Maple Ridge Building Bylaw No. 8097-2026; Maple Ridge Retaining Wall Guide; City of Burnaby Retaining Walls bulletin
Block is quicker to build, easy to extend and suits most garden and terraced walls. Poured concrete takes less room at the base, can be curved or board-formed, and is the usual choice for walls that hold up a driveway or sit tight against a structure. We'll price the one that suits your site and tell you why.
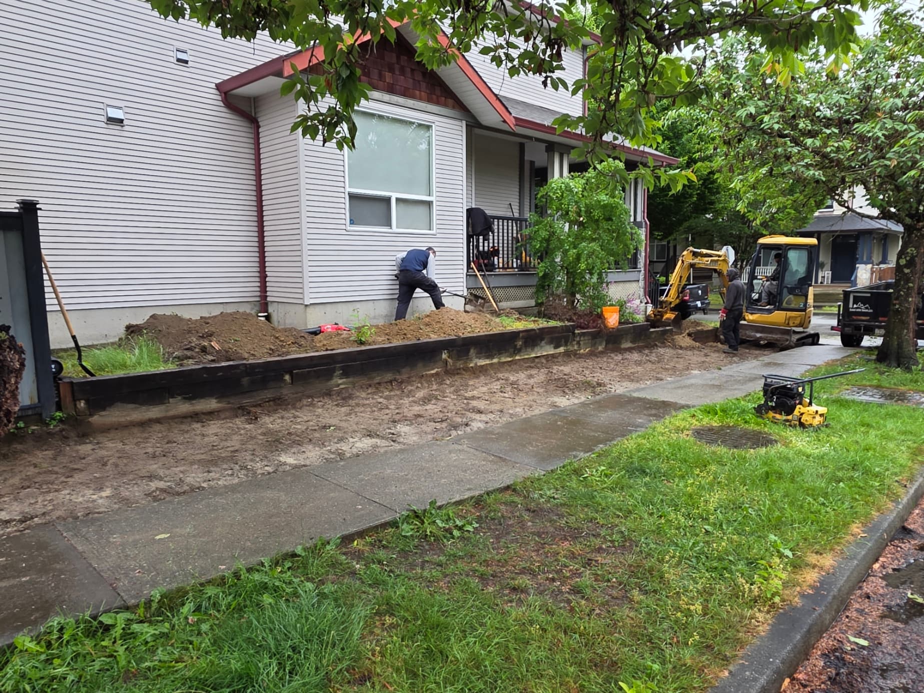
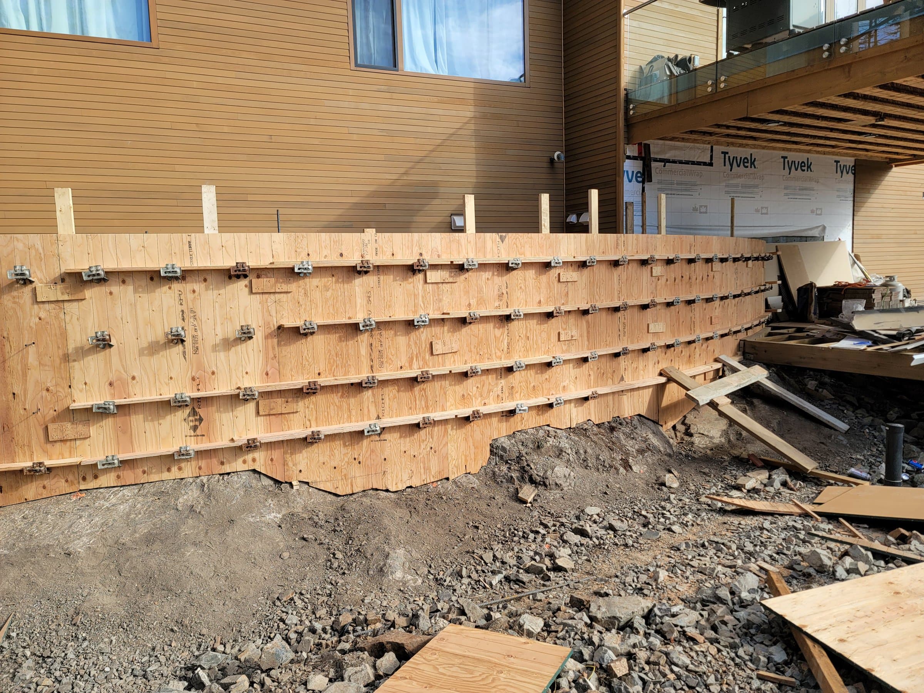
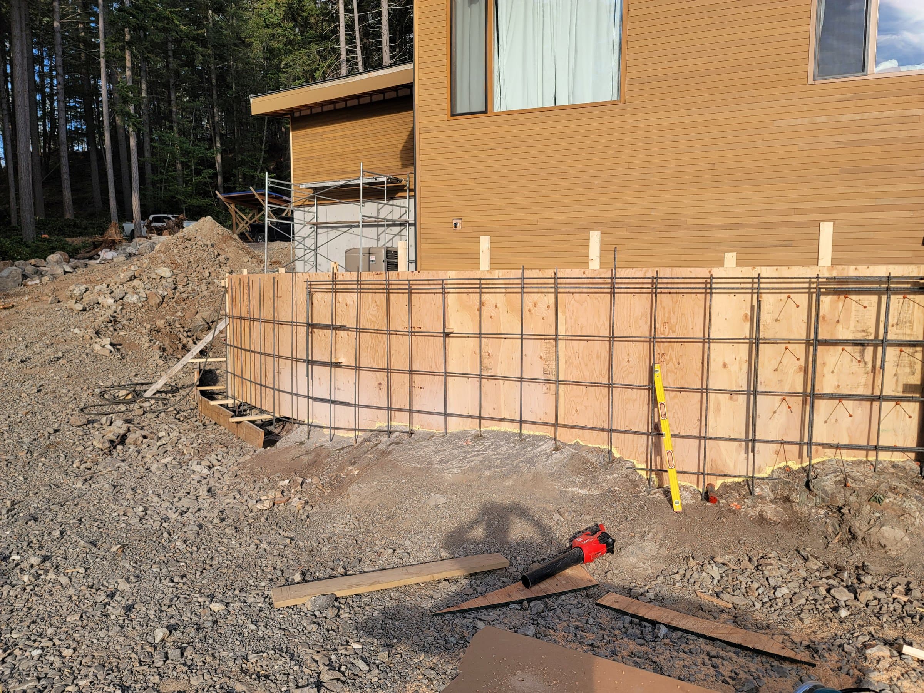
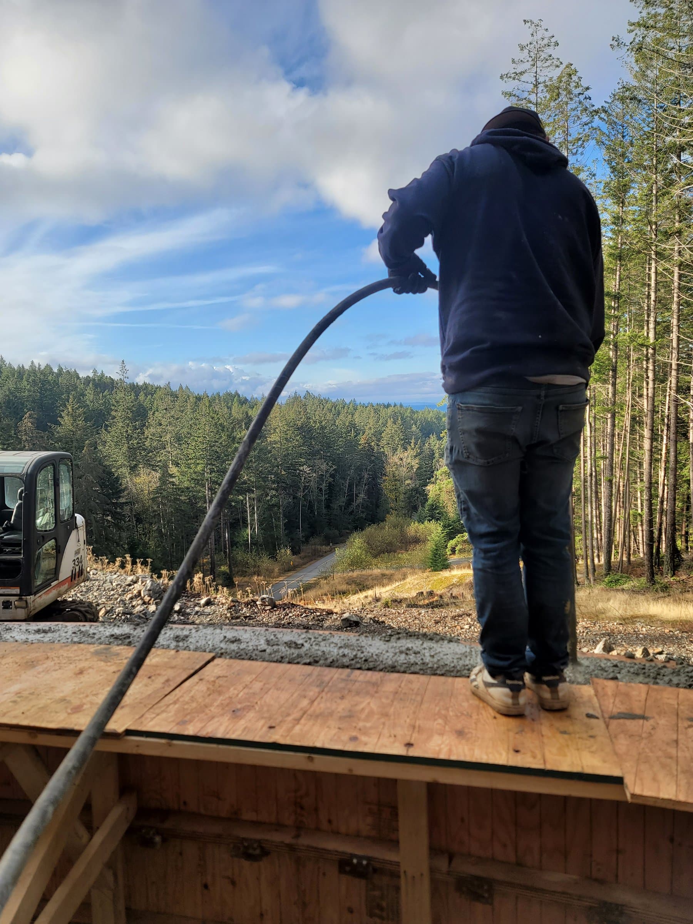
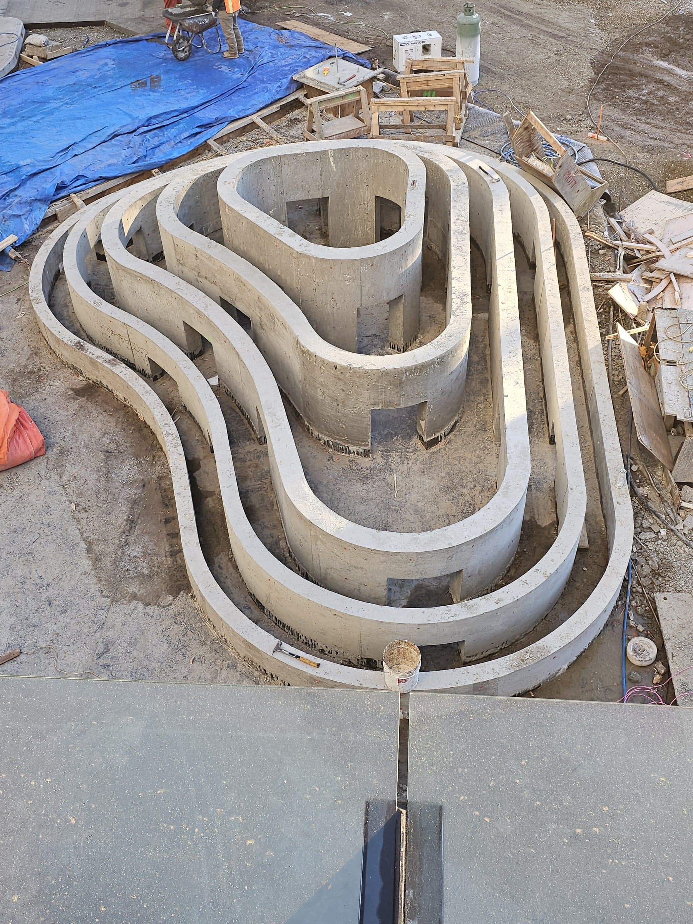
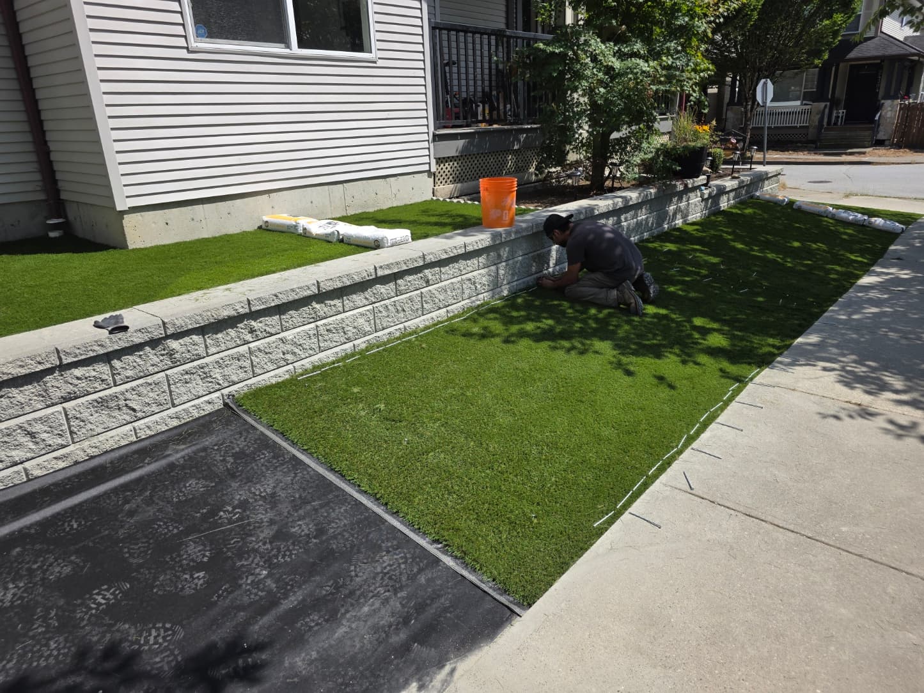
Real jobs, including the forms before the pour, which is the part you can't see once the concrete is in.
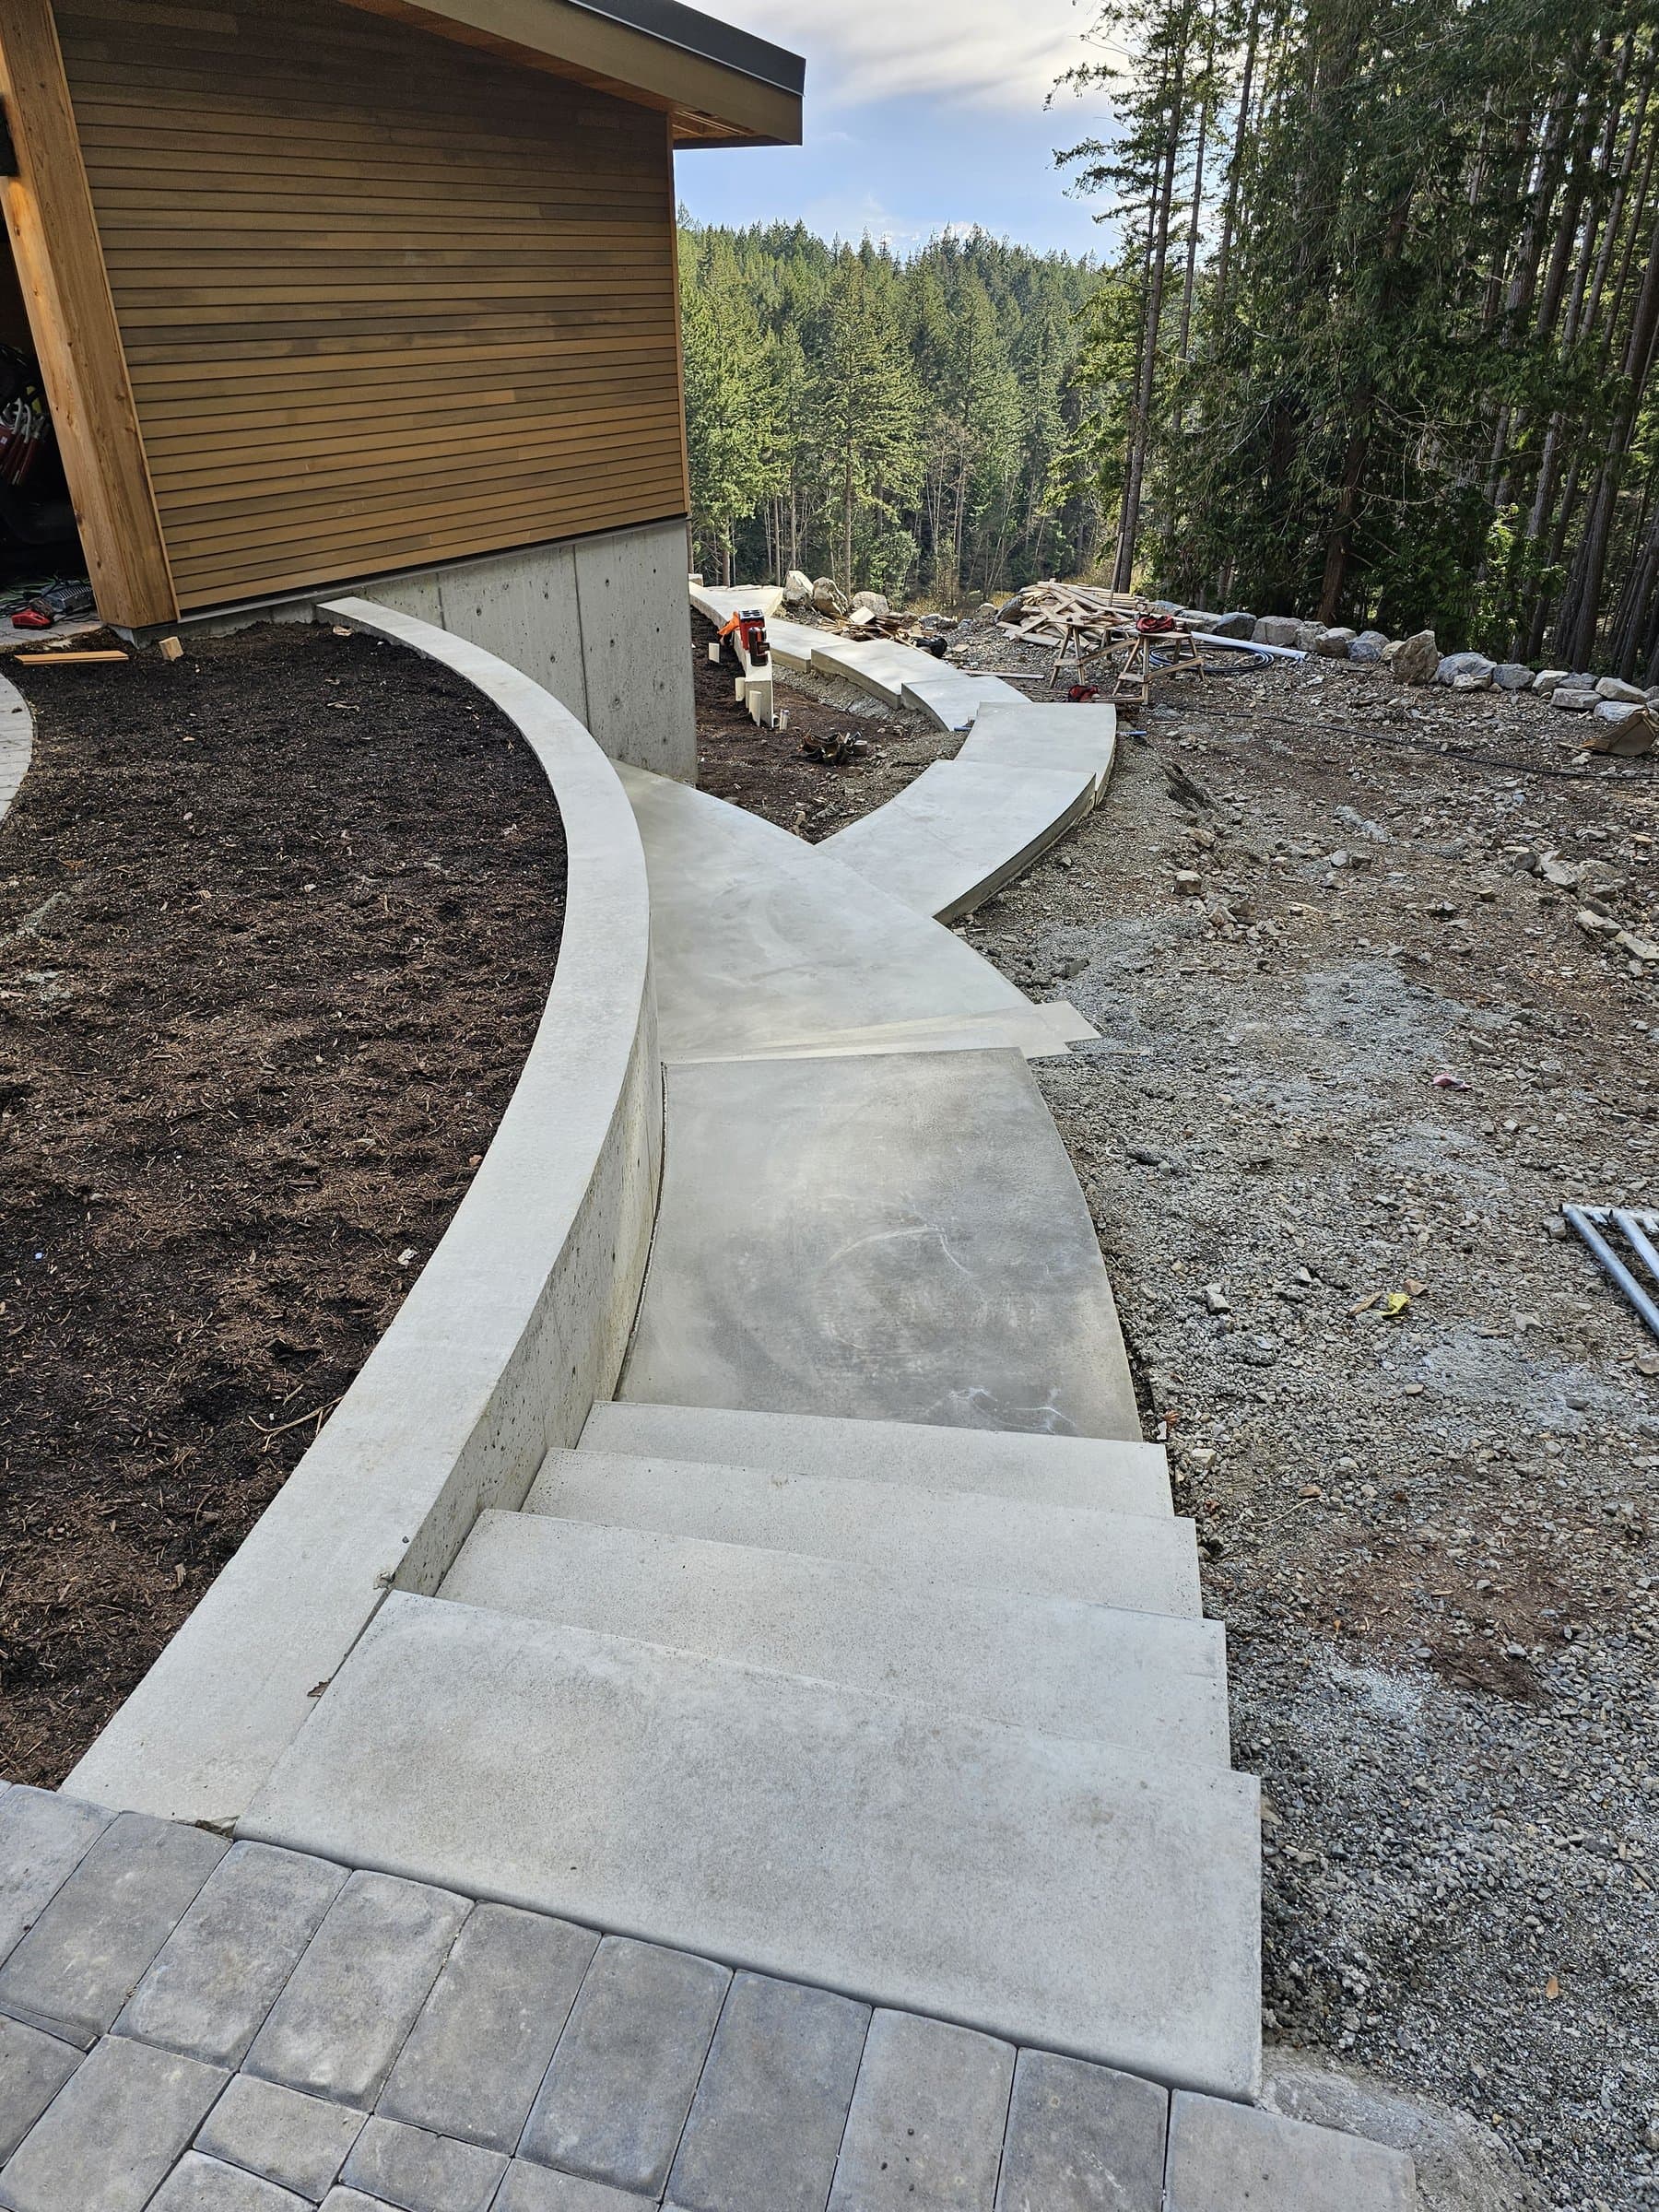
A retaining wall that lasts needs three things: a solid footing, drainage behind it, and a design that suits its height and what it holds up. Before you build, check your city's permit line, because in Maple Ridge any wall over 0.6 m (2 ft) needs a building permit and over 1.0 m (3 ft 3 in) needs a structural engineer.
In Maple Ridge, a retaining wall can be up to 0.6 m (2 ft) high without a building permit. Over 0.6 m you need a permit, and over 1.0 m (3 ft 3 in) the wall must be designed by a structural engineer.
A window well is a small retaining wall that keeps soil and water away from a basement window. It needs to sit below the window, drain at the bottom, and be fixed tight to the foundation so soil and water can't get in behind it.
Neither is better everywhere. Block suits most garden and terraced walls and is easy to extend. Poured concrete is slimmer, can curve, and is the usual pick tight to a structure or under a driveway. We build both, so we have no reason to push one.
Yes. Water pressure behind a wall is what pushes most walls over. Maple Ridge's guide calls for drain tiles “behind all retaining walls”, connected to the lot's drainage.
Source: Maple Ridge Retaining Wall Guide
In Maple Ridge, 0.6 m (about 2 ft). Over that you need a building permit, and over 1.0 m the wall needs a structural engineer's design. Burnaby's permit line is 1.2 m. Other cities differ, so we check yours.
Source: Maple Ridge Building Bylaw No. 8097-2026; City of Burnaby Retaining Walls bulletin
It depends on where the wall sits relative to the property line and who it was built to benefit. A survey settles where it sits. Maple Ridge's guide asks for a survey for walls next to a property line anyway.
Source: Maple Ridge Retaining Wall Guide
We don't estimate blind, because size, access, digging, steel and finish move the number more than the concrete does. Send a photo and rough measurements with the booking form and John will tell you what drives the price on your job, then give you a written estimate after the site visit.
Four steps, and nothing is ordered or dug until you sign off.
Call John, or tap Book now and send a photo of the spot with rough measurements if you have them.
John comes out, walks the site, checks access, slope and drainage, and tells you which permits and inspections the job needs.
You get a clear plan, the design and a written scope and estimate. Finishes are chosen and the build date is locked in before anything is ordered or any ground is broken.
Forms are set, inspected and poured. You get updates as we go and a clean site at the end.
Rather talk it through? Call John at (778) 200-8030 · All services
Builder or GC? Call John to talk through the project, or email the details and drawings to john@bedrockandcedar.com. How it works for builders