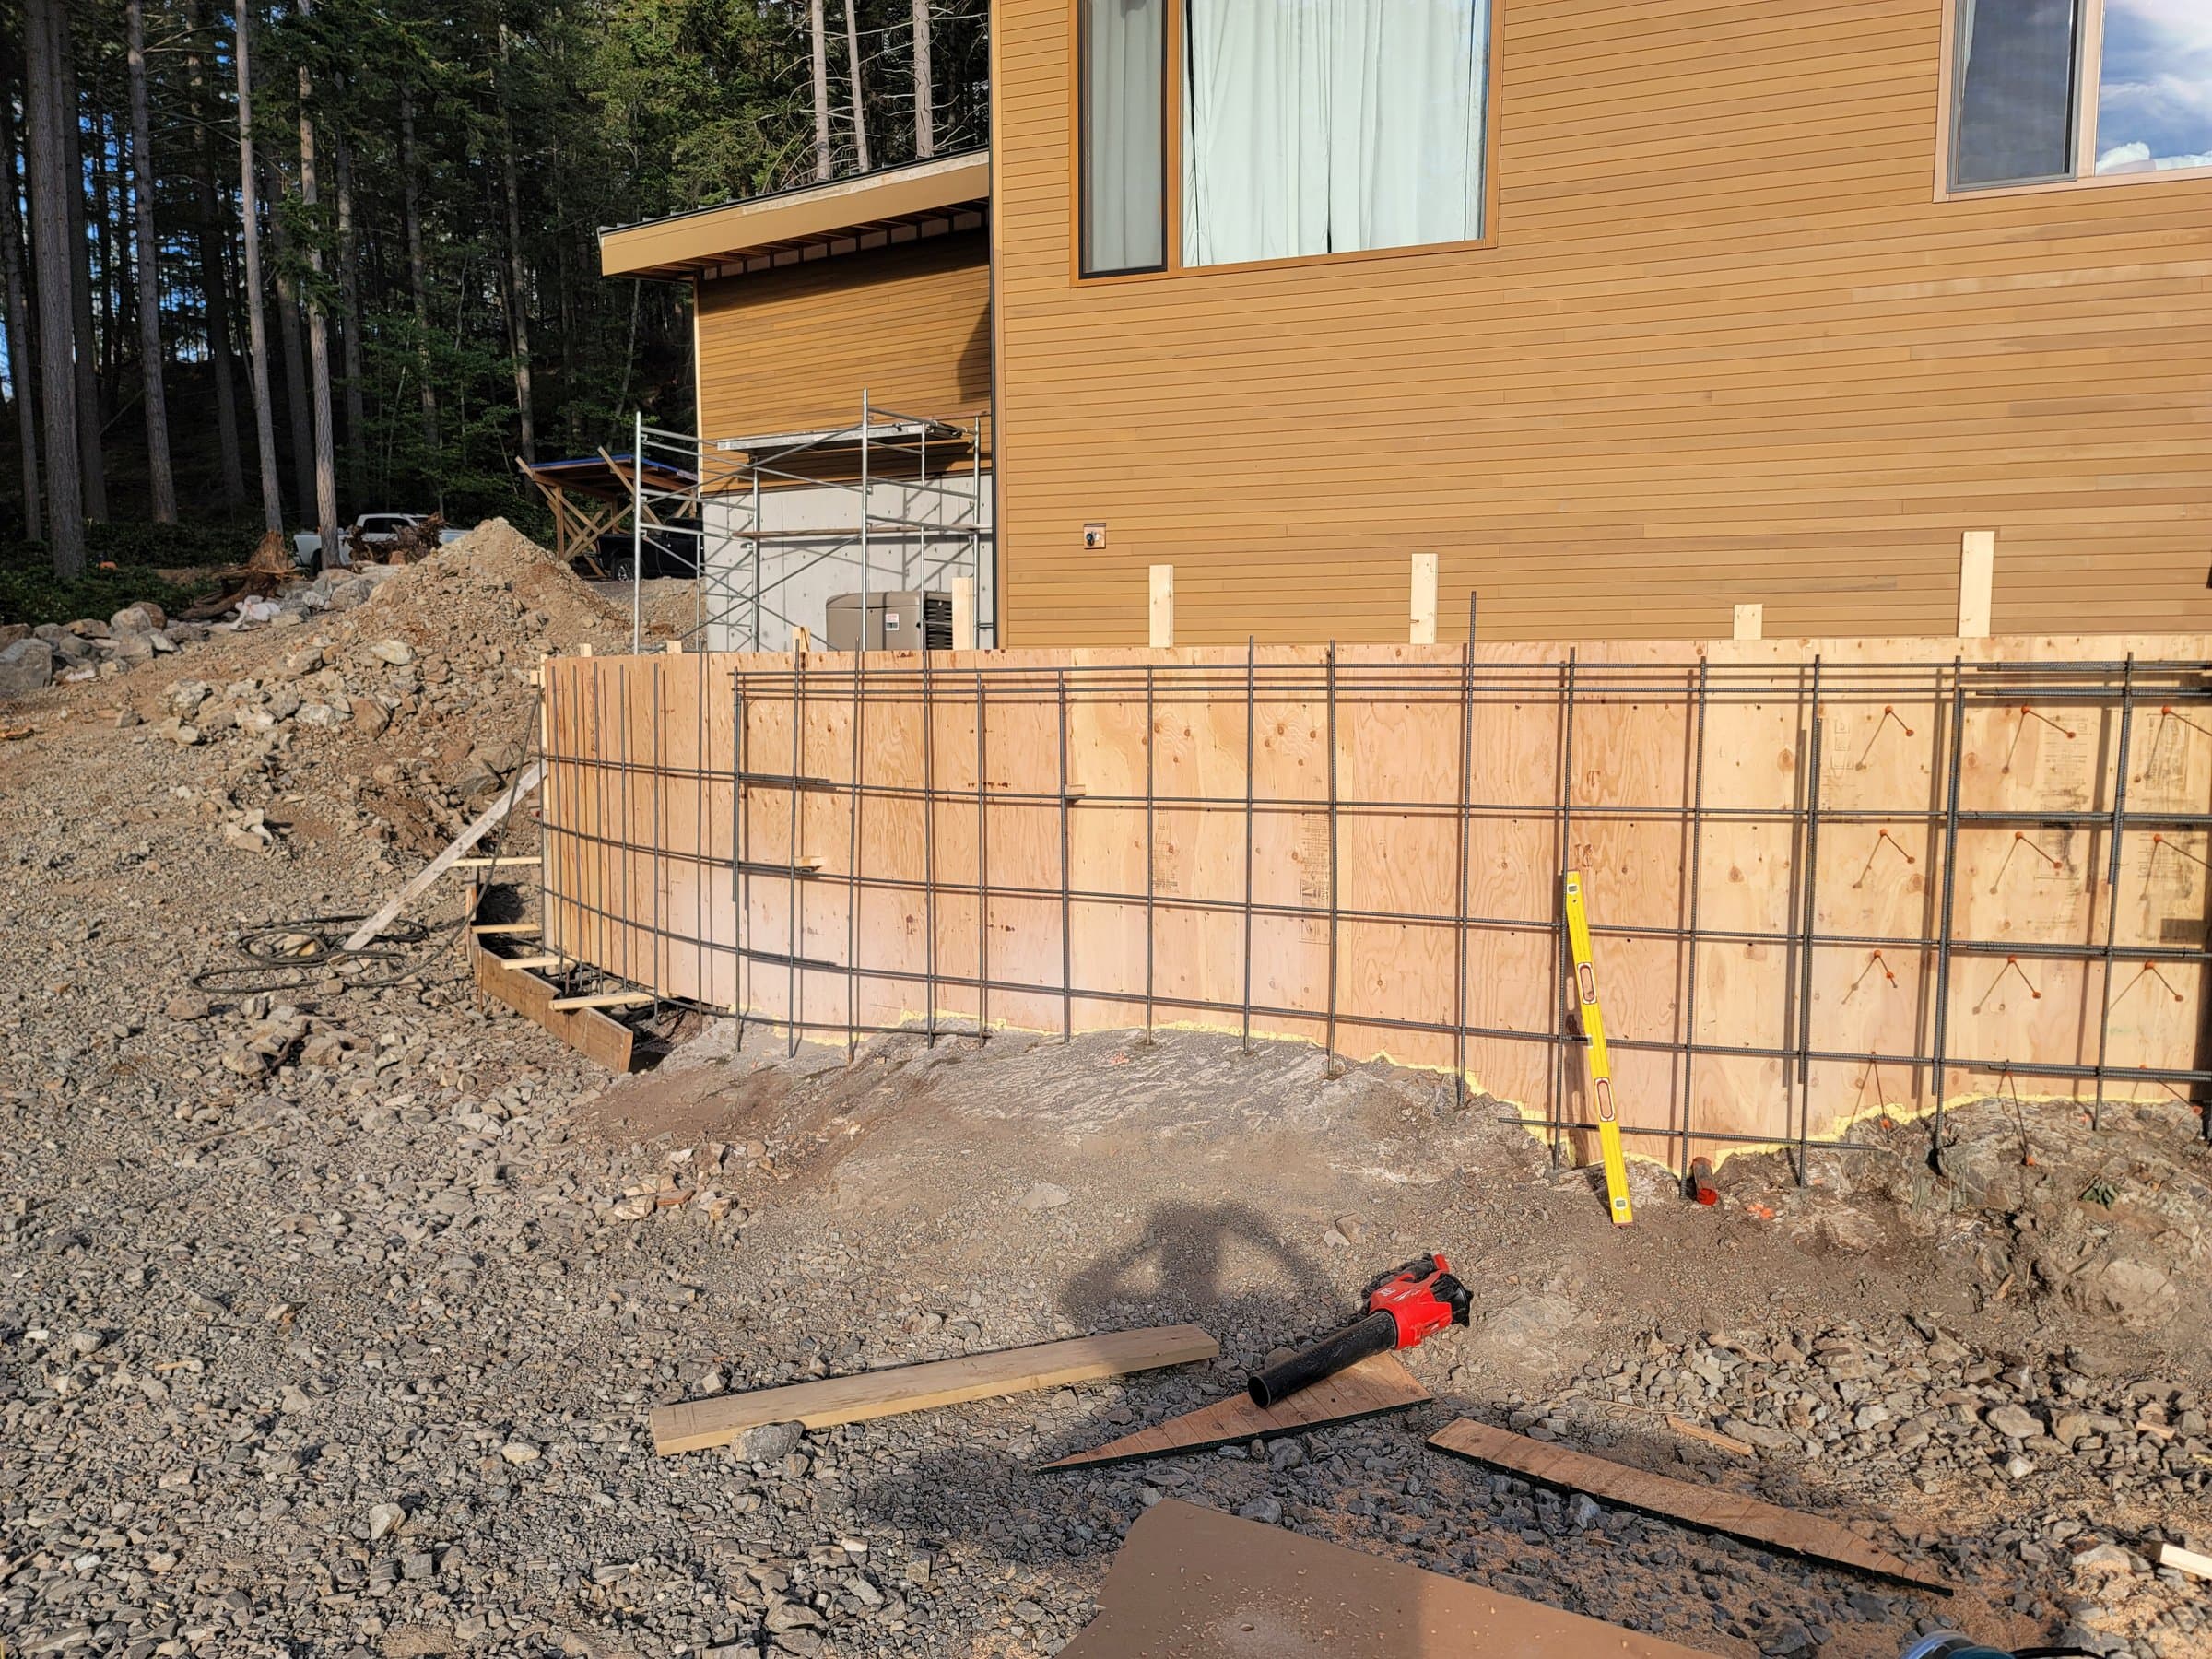
The short answer
In Maple Ridge, a retaining wall can be up to 0.6 m (2 ft) high without a building permit. Over 0.6 m you need a permit, and over 1.0 m (3 ft 3 in) the wall must be designed by a structural engineer.
On this page
- What height of retaining wall needs a permit in Maple Ridge?
- How tall can a retaining wall be in Maple Ridge?
- Do you need a permit to rebuild or repair a retaining wall?
- When do you need a geotechnical engineer or a survey?
- Can I build a retaining wall myself?
- Do other Lower Mainland cities use the same height?
What height of retaining wall needs a permit in Maple Ridge?
Maple Ridge's building bylaw sets two lines. A retaining wall over 0.6 m (2 ft) needs a building permit. A retaining wall over 1.0 m (3 ft 3 in) must be designed by a structural engineer.
So there are three bands. Up to 0.6 m, no building permit for the wall. Between 0.6 m and 1.0 m, a permit. Over 1.0 m, a permit and an engineer's design. Low planters and seat walls count too once they hold back more than 0.6 m of soil.
How tall can a retaining wall be in Maple Ridge?
The City's retaining wall guide caps retaining walls at 1.2 m (4 ft). If you need to hold back more grade than that, the usual answer is more than one wall, stepped up the slope.
Tiers have their own rule. Under the guide, tiered walls closer than 3.0 m (10 ft) apart need sealed structural and geotechnical designs. The same applies to any wall that supports the foundation of a house.
Source: Maple Ridge Retaining Wall Guide
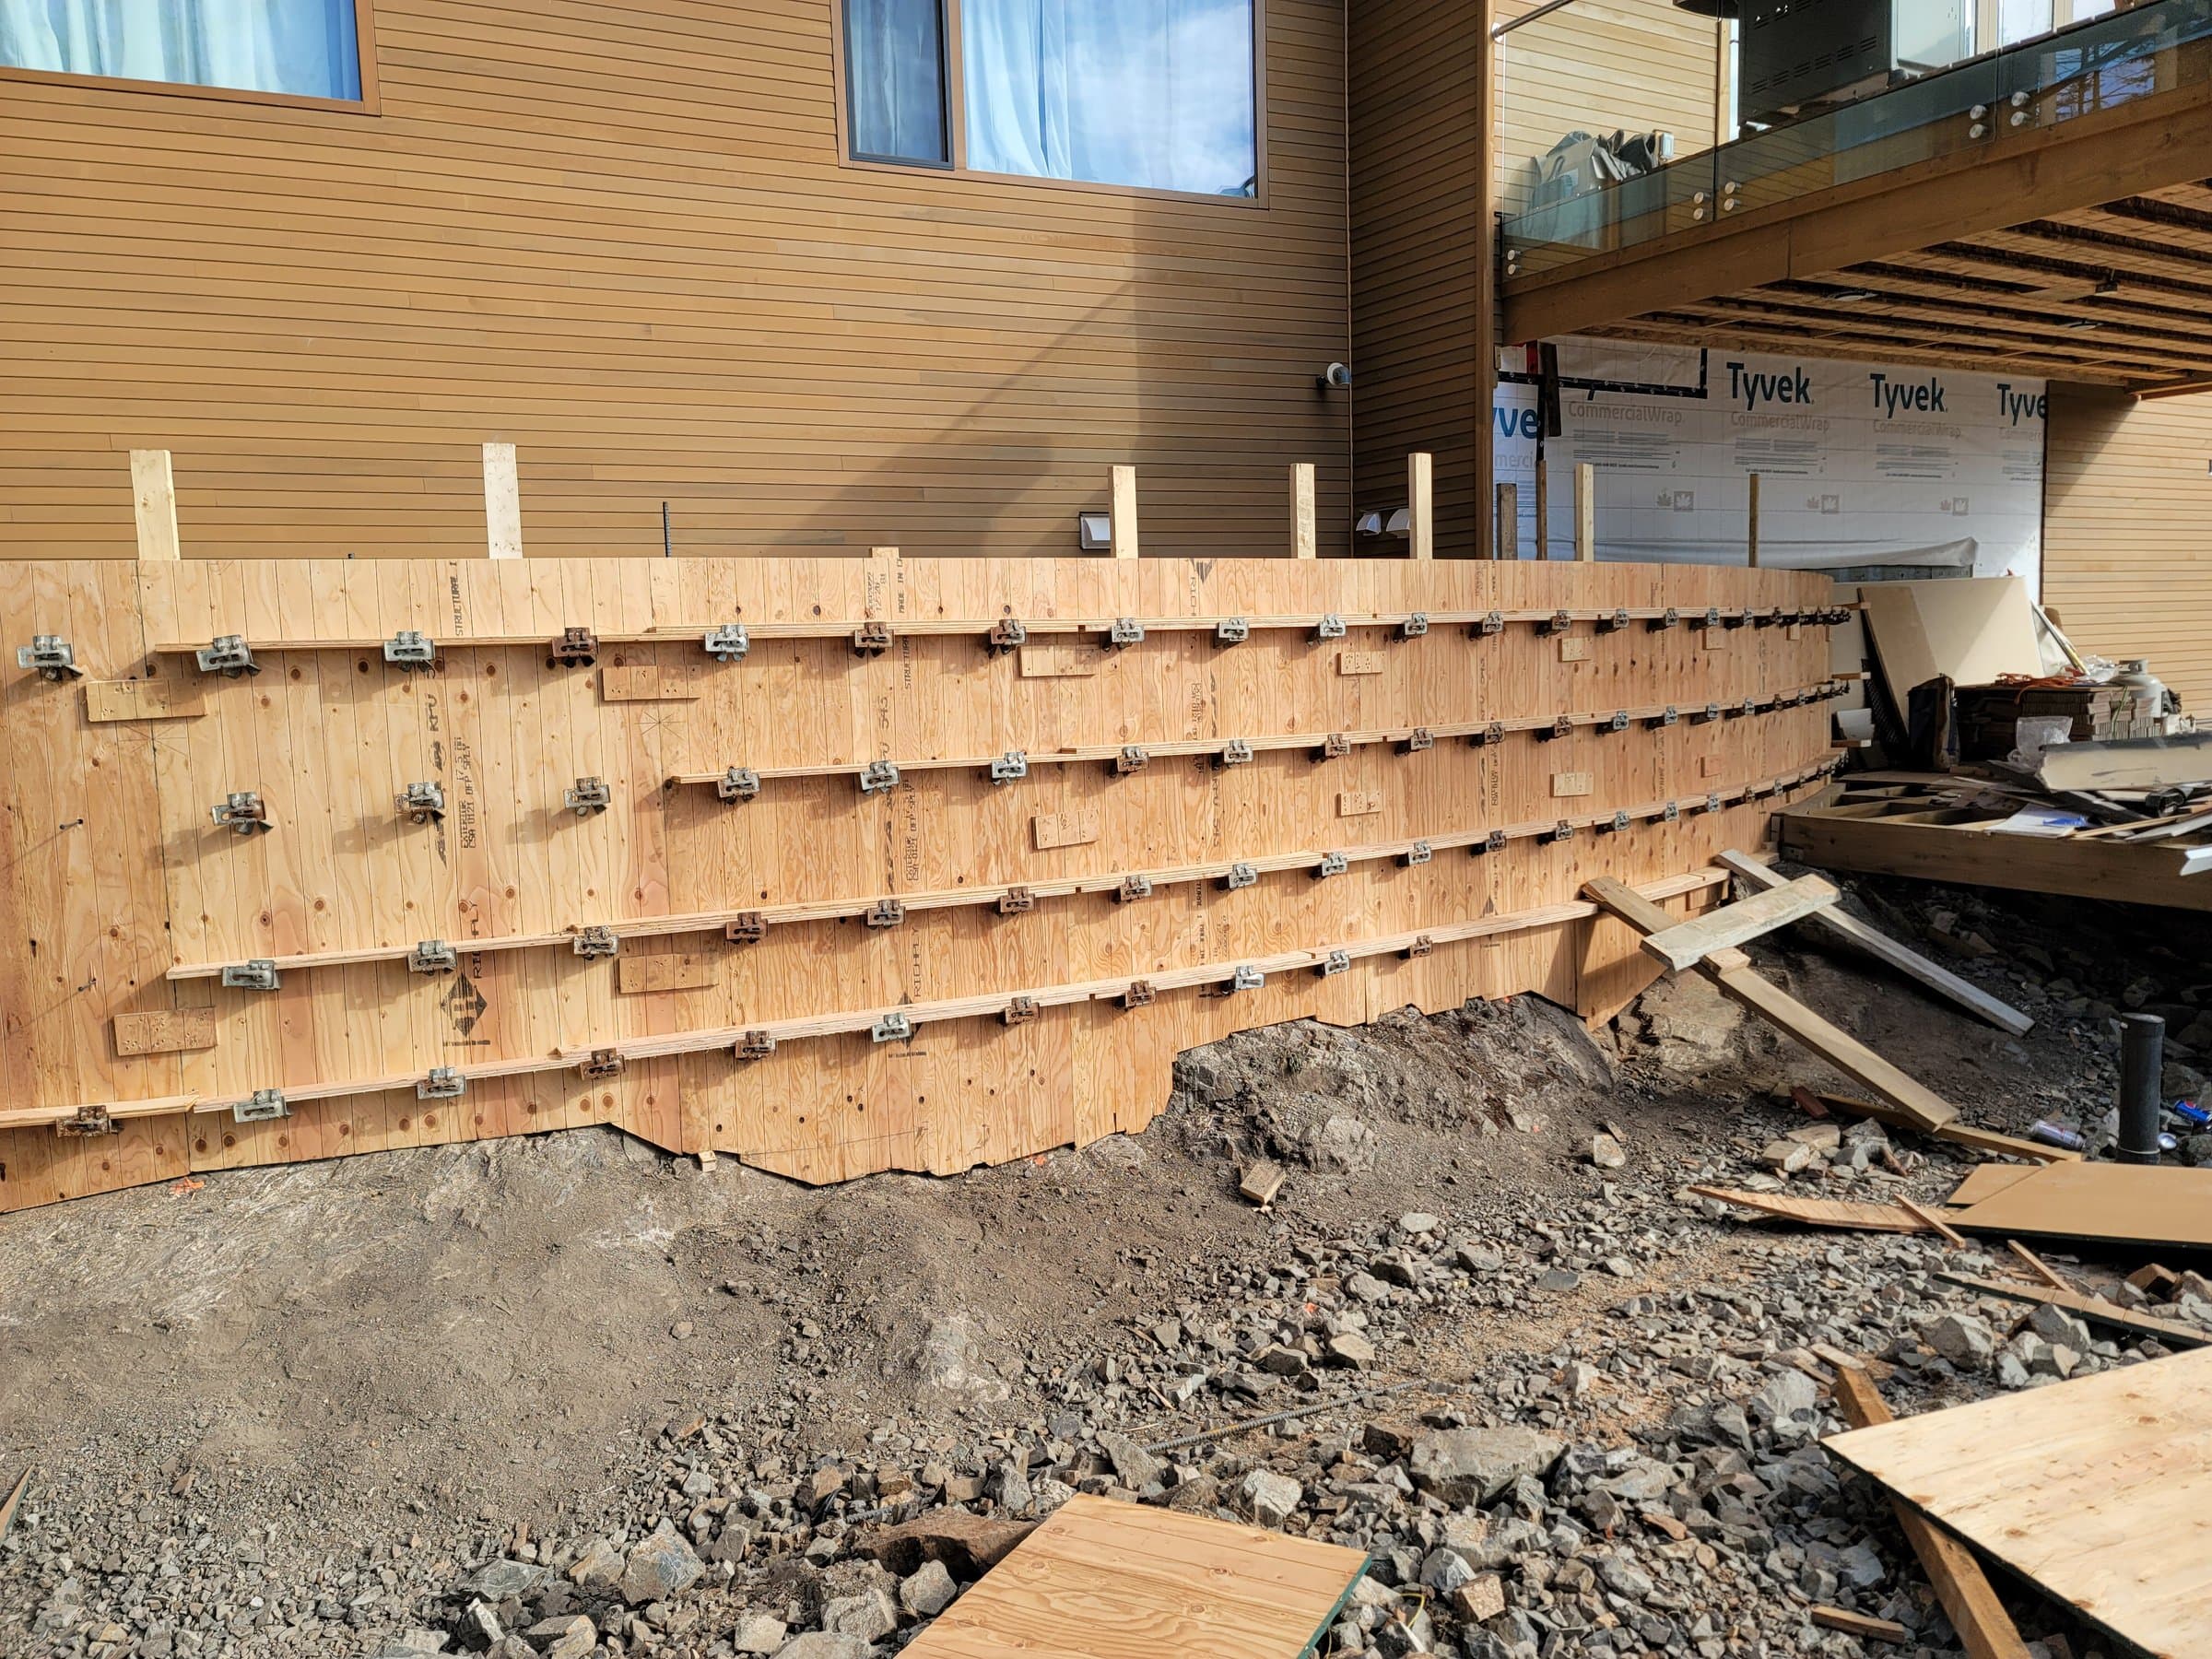
Do you need a permit to rebuild or repair a retaining wall?
Yes, if the wall is over the 0.6 m line. Maple Ridge's bylaw requires a permit to construct, reconstruct or structurally repair a retaining wall, so replacing an old timber wall or rebuilding one that has failed is permitted work.
This catches a lot of people out. An old wall that was there when you bought the house doesn't carry over. Once it comes down and goes back up, it's treated the same as a new wall.
When do you need a geotechnical engineer or a survey?
Maple Ridge's guide brings in a geotechnical engineer on slopes and on lots with a geotechnical covenant. If your lot is on septic, the guide asks for a compliance letter. If the wall is near a property line, you'll need a survey to show where it sits.
Check your title for covenants before you plan anything. A short wall on a covenanted slope can need more paperwork than a taller one on flat ground.
Source: Maple Ridge Retaining Wall Guide
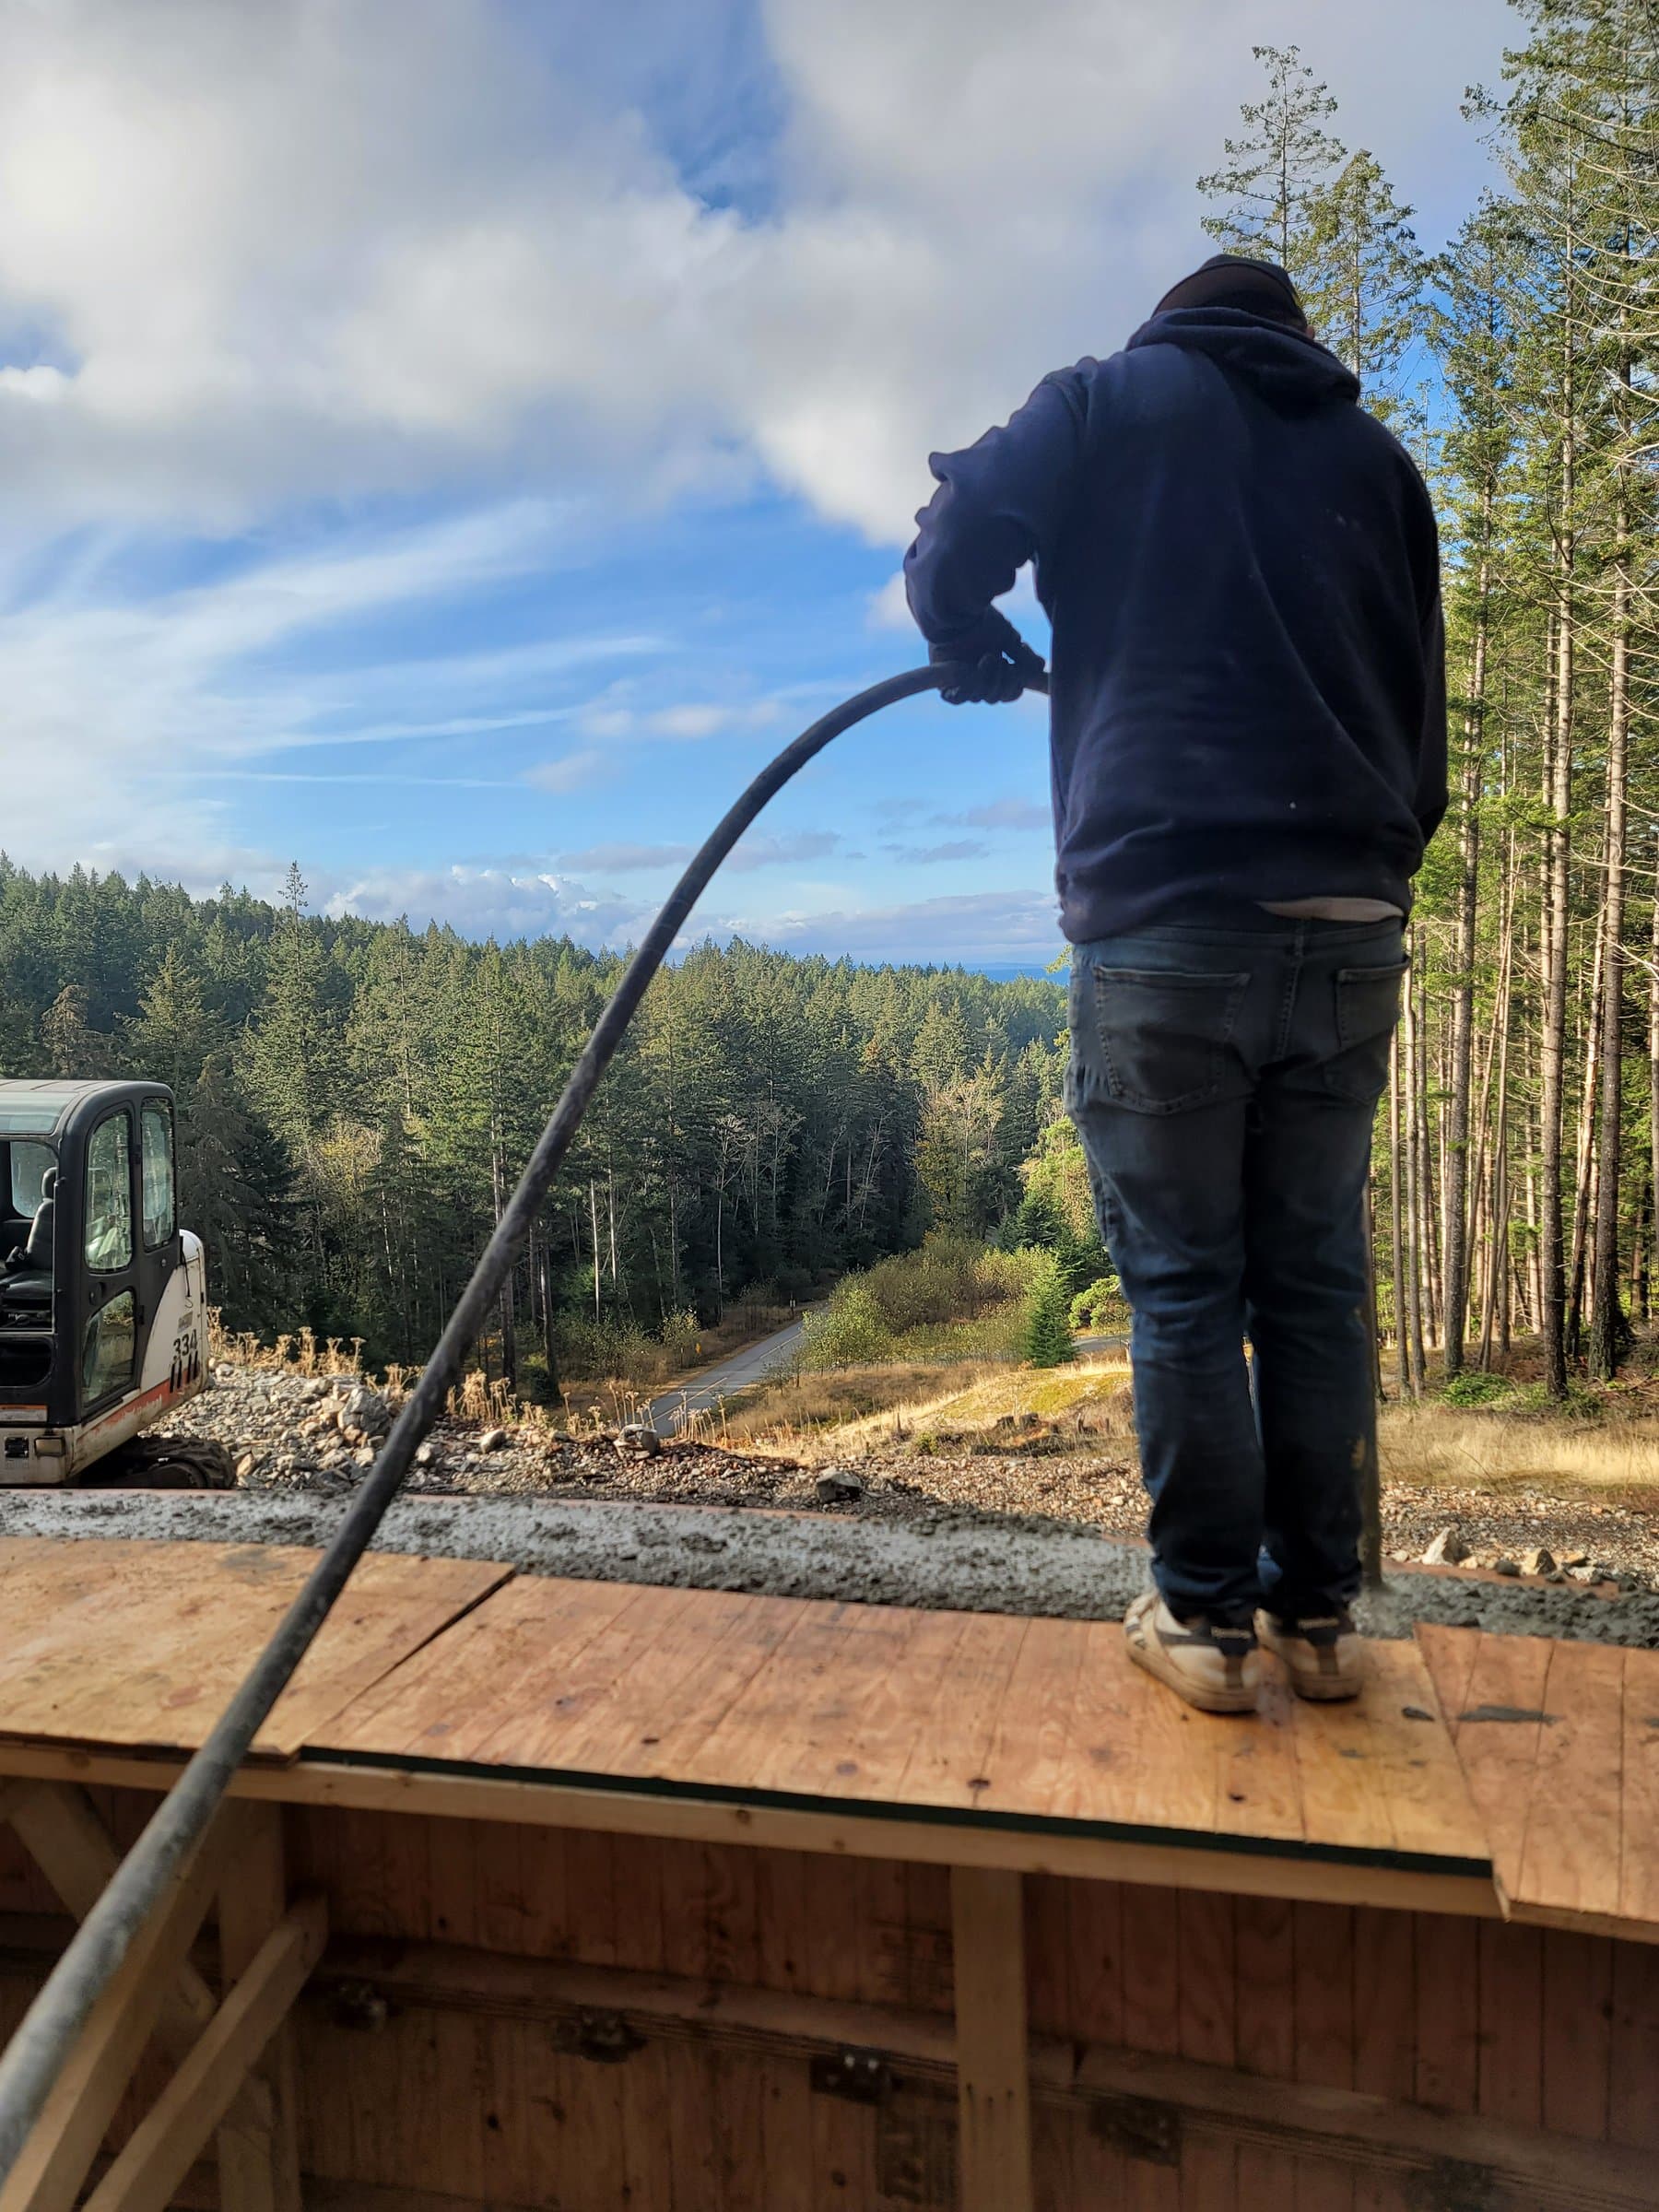
Can I build a retaining wall myself?
A short wall under the permit line is a reasonable homeowner project if you take the base and drainage seriously. Most small walls that fail were set on loose soil or had nothing behind them to drain the water.
Maple Ridge's guide calls for drain tiles “behind all retaining walls”. Over 1.0 m the wall needs an engineer's design, and building it means forming, steel and inspections that are hard to get right without experience.
Source: Maple Ridge Retaining Wall Guide
Do other Lower Mainland cities use the same height?
No. Each city sets its own line, so the Maple Ridge numbers only apply in Maple Ridge. Burnaby, for example, needs a permit for walls over 1.2 m (4 ft), with sealed engineer drawings and an inspection of the forms or the wall's location before the concrete goes in.
If you're in Pitt Meadows, Mission, Langley or anywhere else, check that city's building department before you dig.
Not sure which band your wall falls in? Send a photo of the slope or the old wall with the booking form on this page, with a rough height. John will tell you what the wall needs and whether it's over the permit line.
Source: City of Burnaby Retaining Walls bulletin
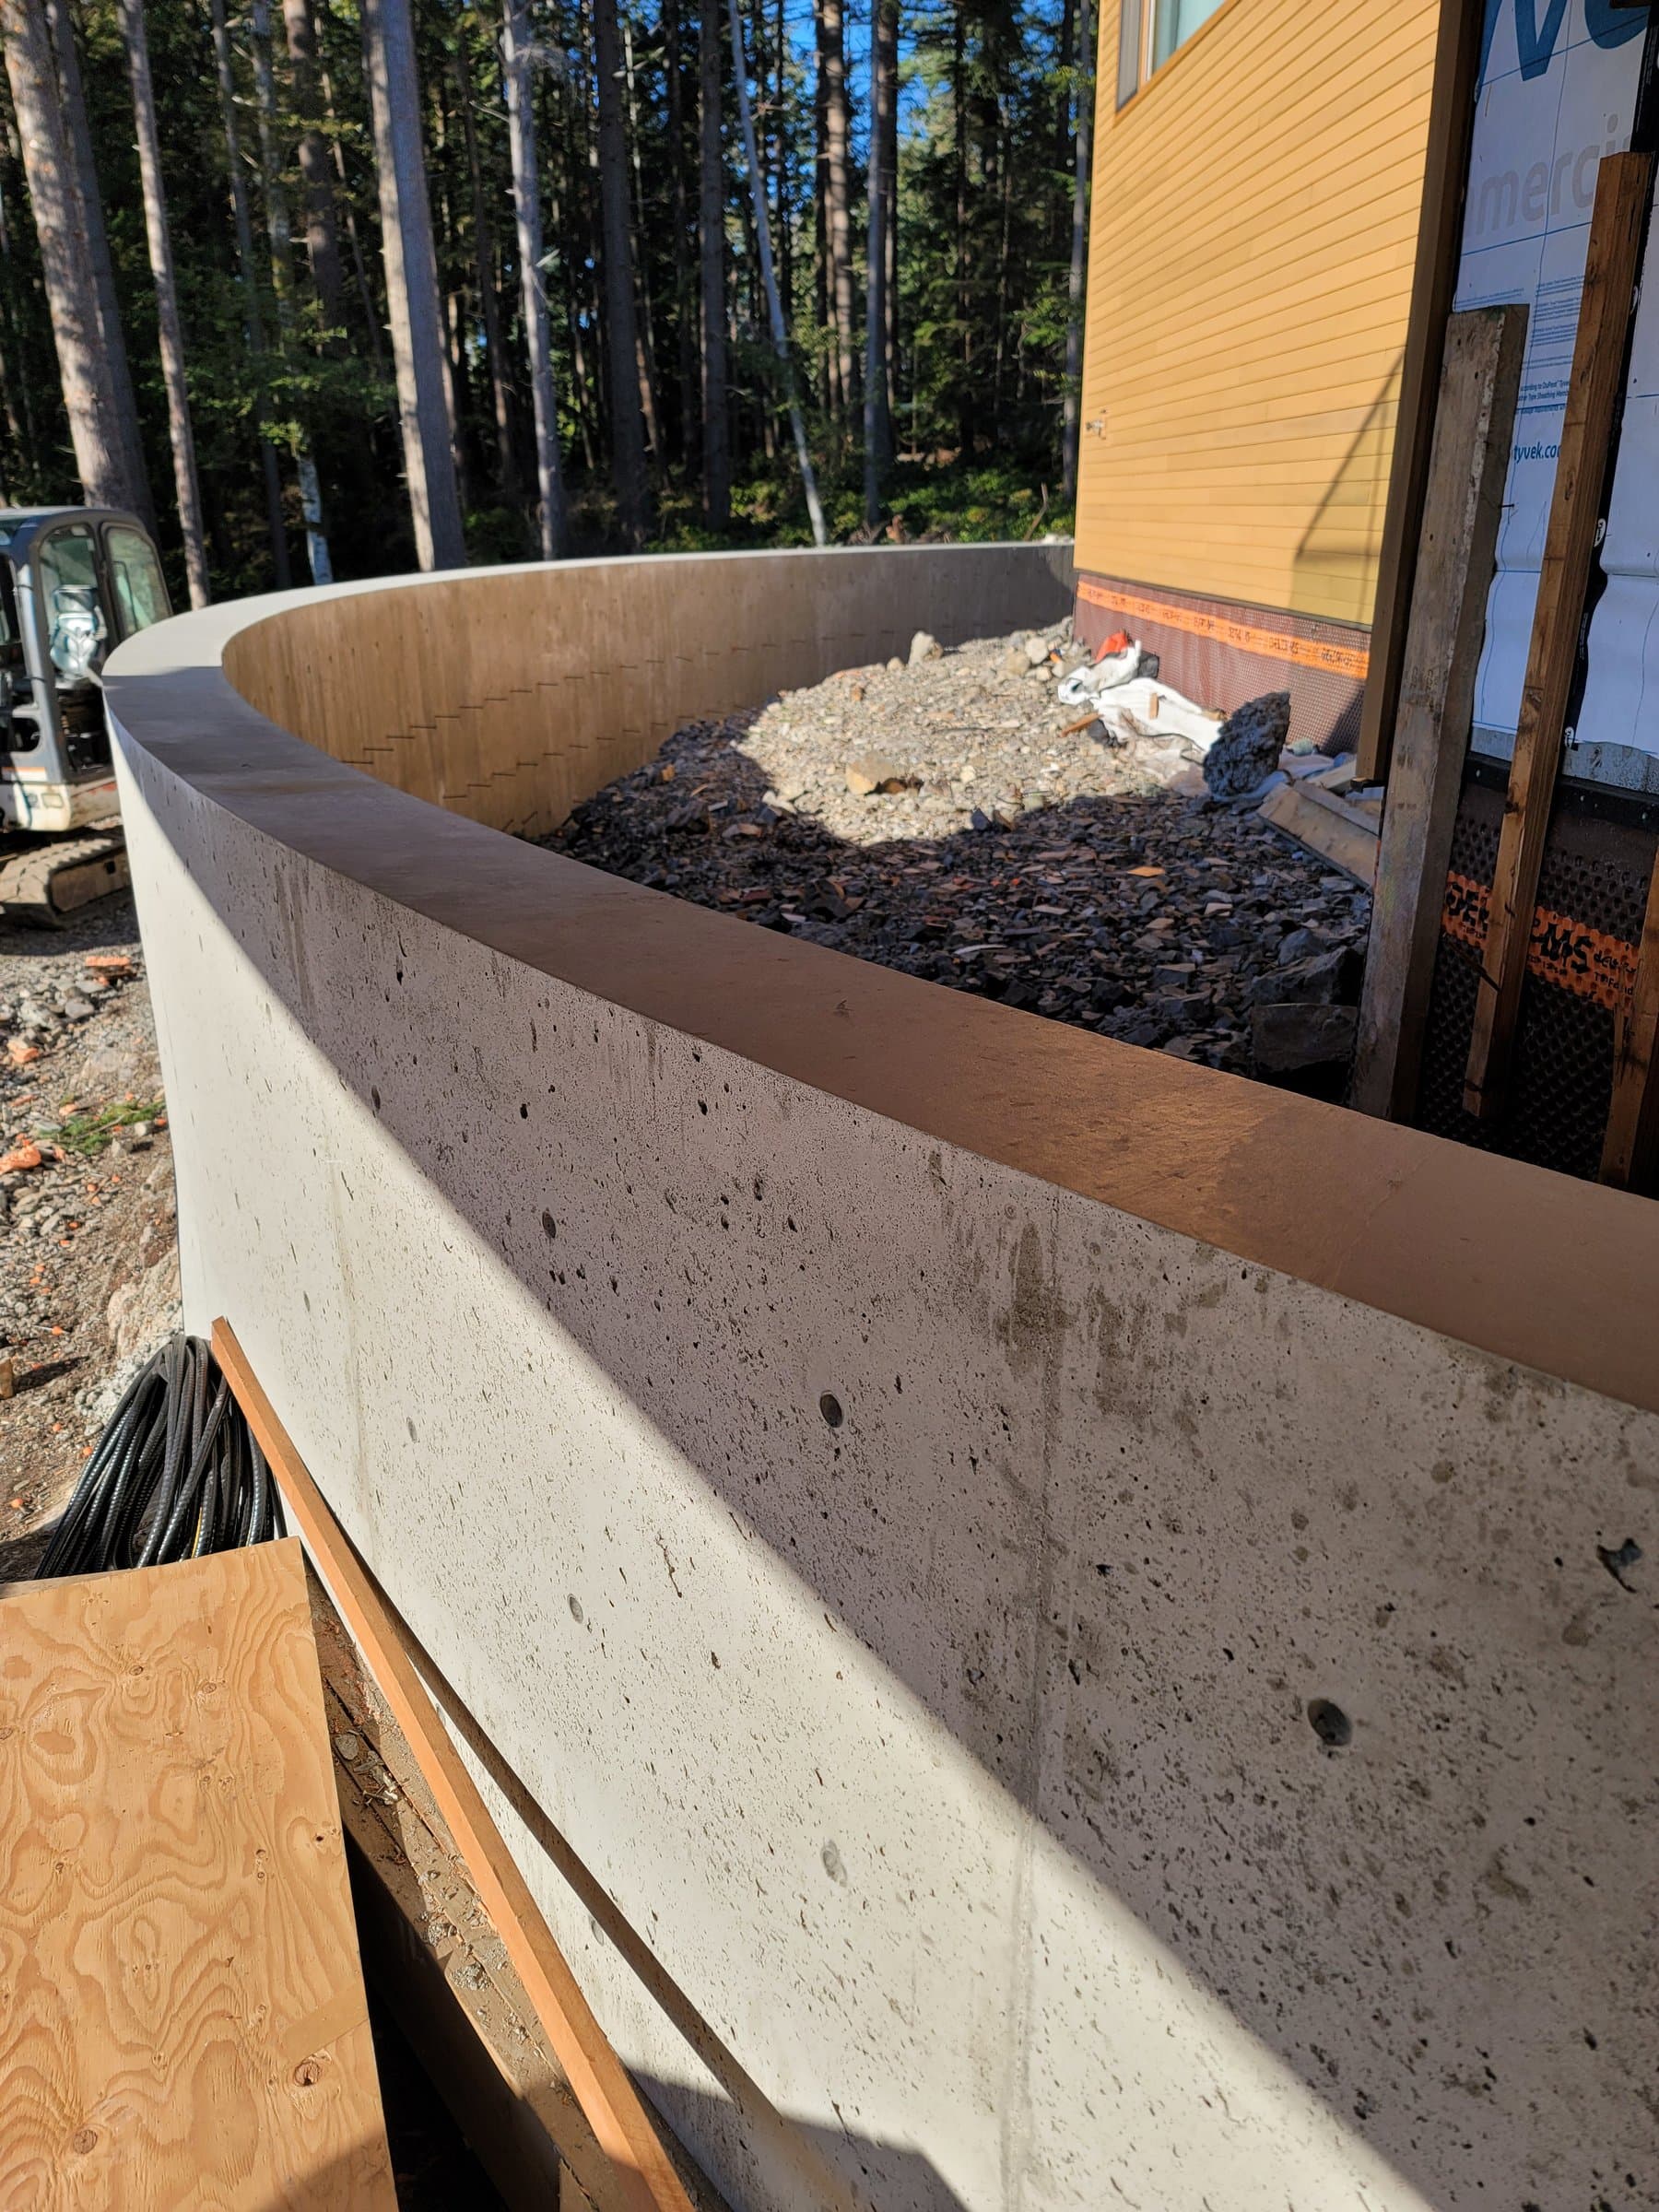
The bottom line
In Maple Ridge, a retaining wall can be up to 0.6 m (2 ft) high without a building permit. Over 0.6 m you need a permit, and over 1.0 m (3 ft 3 in) the wall must be designed by a structural engineer.
More questions
Does a 2 ft retaining wall need drainage?
Yes. Maple Ridge's retaining wall guide calls for drain tiles “behind all retaining walls”, and water pressure is the usual reason walls fail.
Source: Maple Ridge Retaining Wall Guide
Can you build a retaining wall without a footing?
Not one that lasts. Every wall needs a firm, level base: a concrete footing for a poured wall, or a compacted gravel base for a block wall.
What can you do instead of a retaining wall?
If there's room, slope the grade back gently and plant it. Two short walls with a planted step between them can also replace one tall wall. In Maple Ridge, tiers less than 3.0 m apart need sealed structural and geotechnical designs.
Source: Maple Ridge Retaining Wall Guide
Who is responsible for a retaining wall between properties in Canada?
It usually depends on whose land the wall sits on and whose land it holds up. Check your title and survey, talk to your neighbour, and get legal advice if you can't agree.
Rules differ by city. Check yours with the source links above, or ask us at the site visit.