New house foundations
Footings and foundation walls for a basement, crawl space or slab home, formed straight and square for the framer.
New house foundations in depth →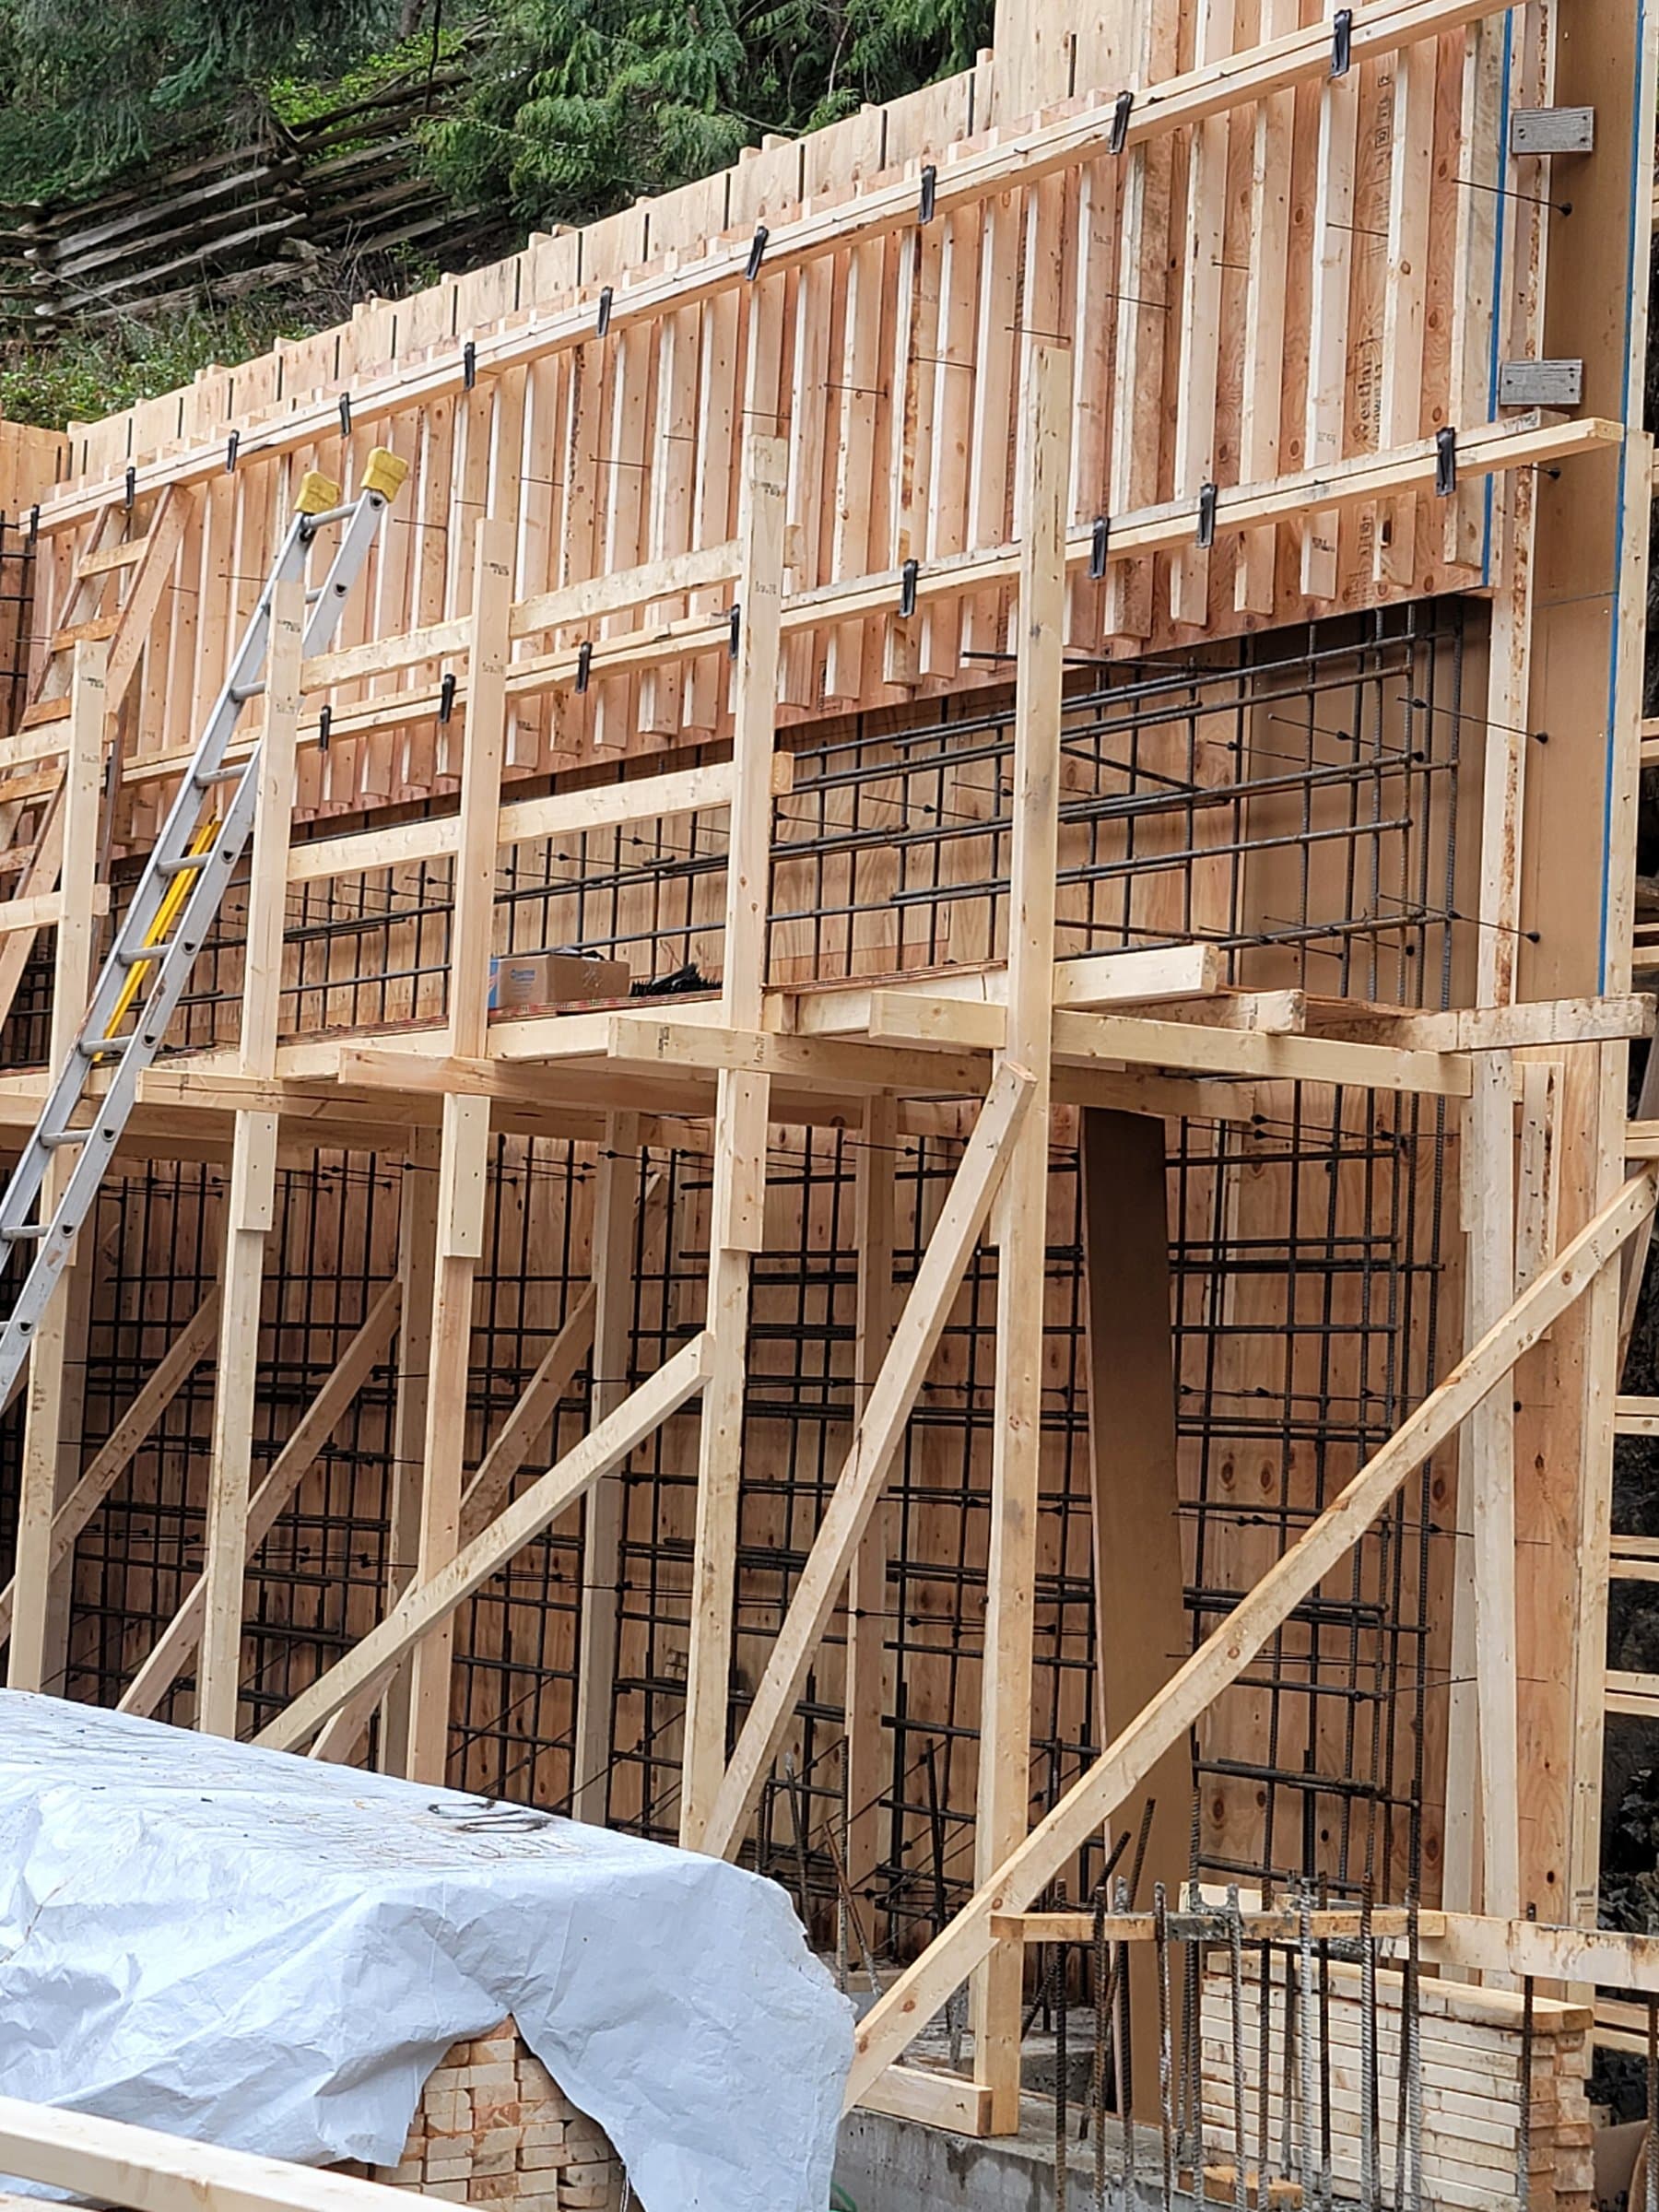
Foundations
On a new house, an addition or a garden suite, the foundation sets the pace for every trade after it. We form footings and walls to the approved drawings, have them surveyed and inspected, and pour on the day the schedule says so framing can start.
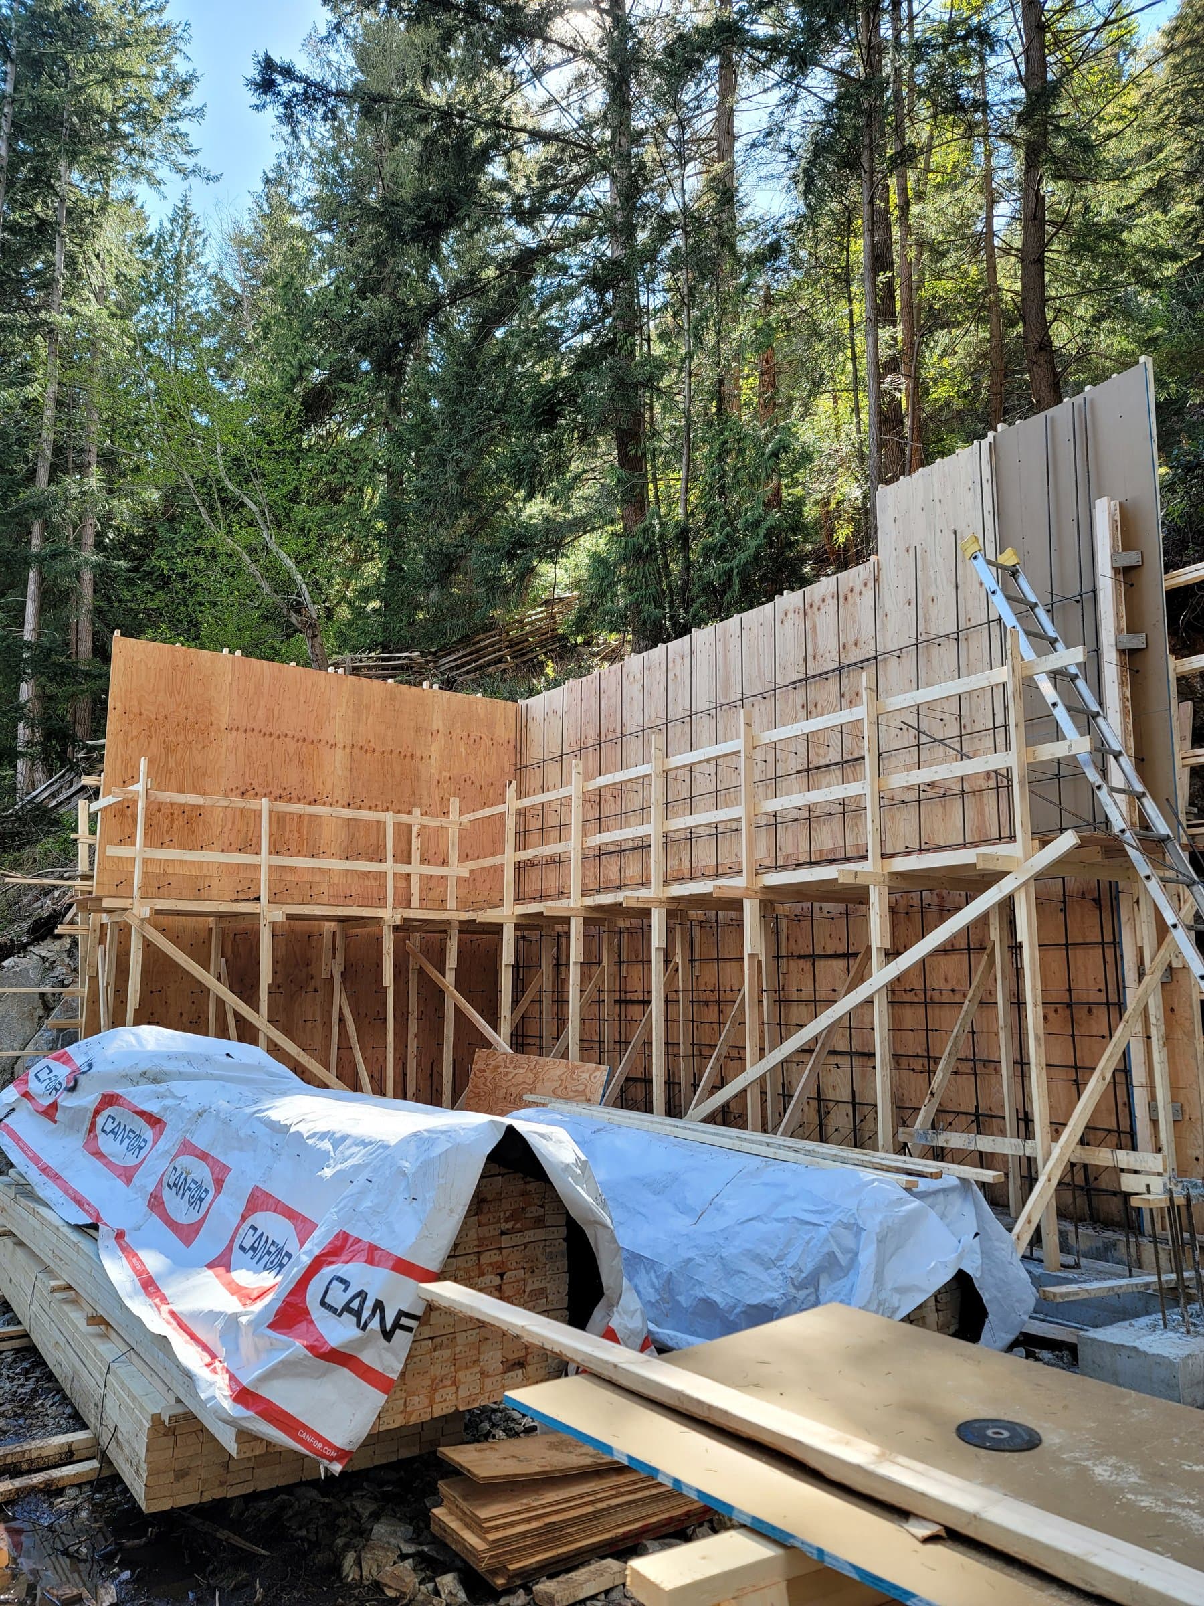
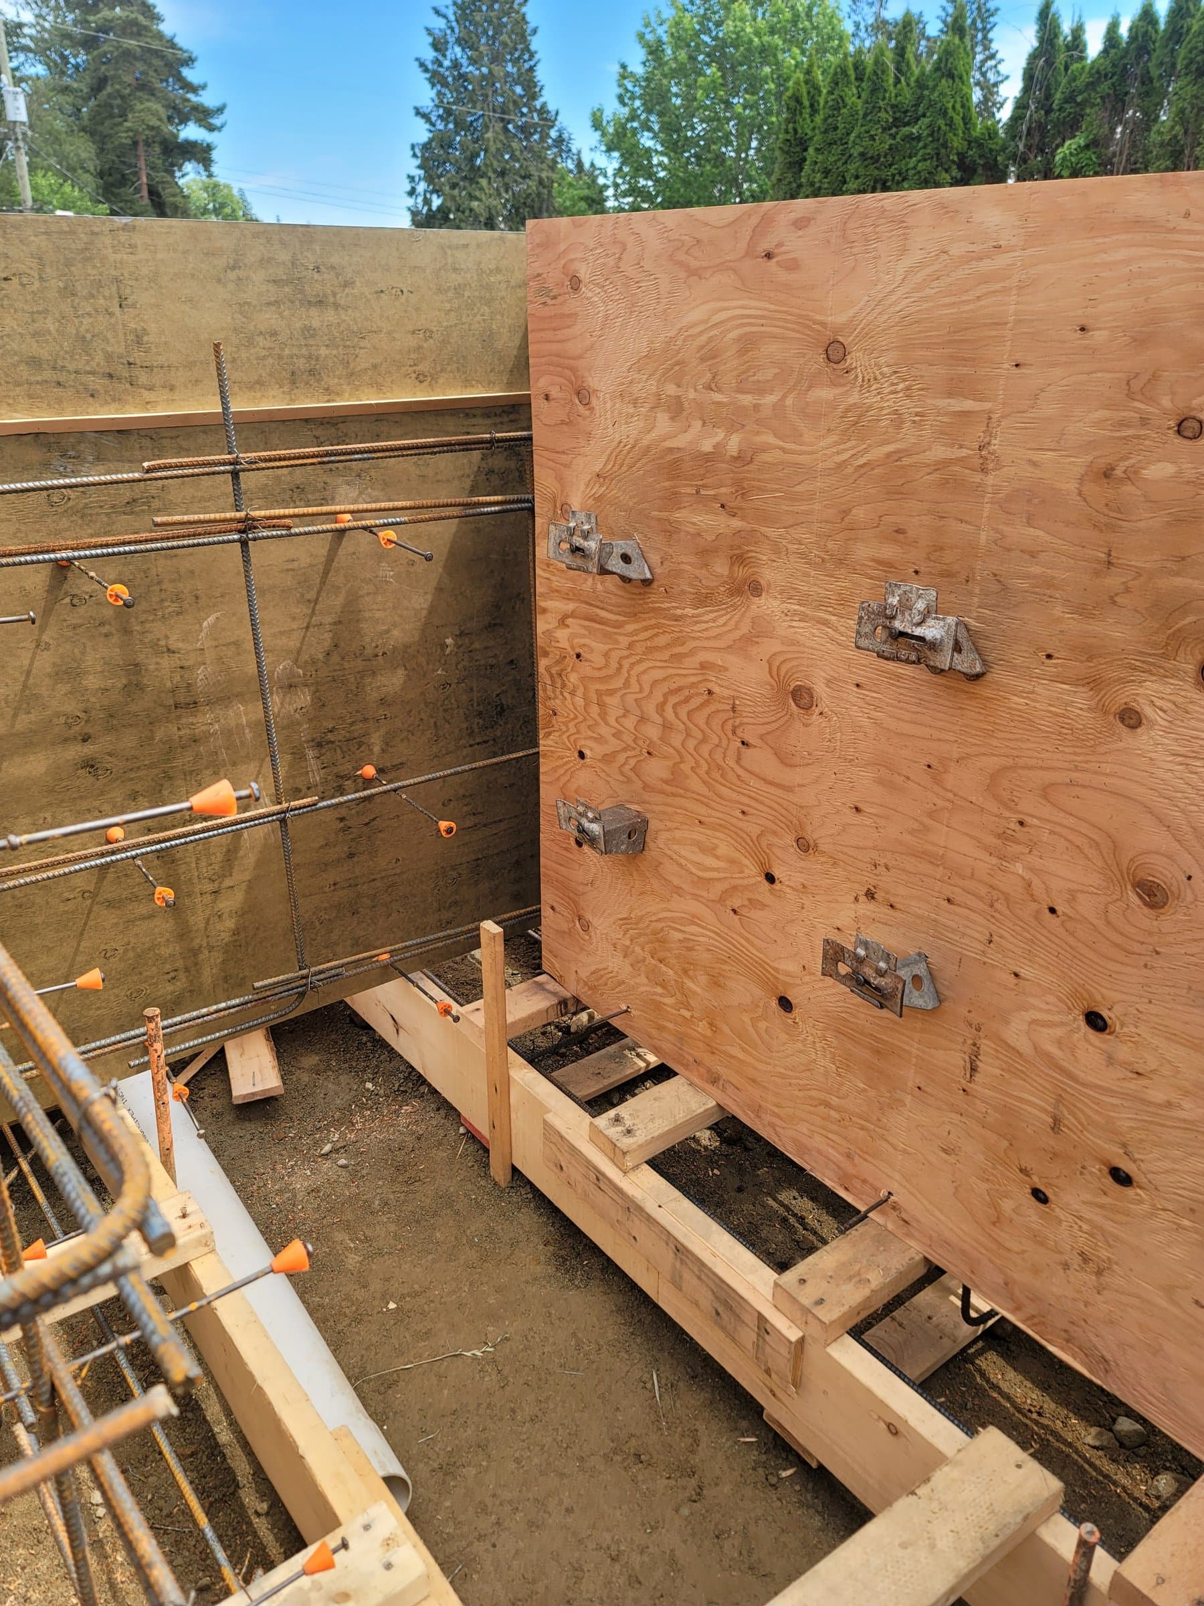
Full-height wall form with walers and braces, rebar mat visible through the open side. Bowen Island.
Footings and foundation walls for a basement, crawl space or slab home, formed straight and square for the framer.
New house foundations in depth →New footings matched to the old house's depth and pinned to it so they don't settle apart. Tight side yards get hand-forming or a pump truck instead of a machine.
We build a suite to its approved plans and line up the surveys and inspections its permit calls for, the same way we do on a house. A slab on grade is the simpler pour; a crawl space needs walls and more forming.
A footing and frost wall, or a thickened slab edge, with the slab sized for what's parked or running inside.
Walls formed to the right thickness and height, with drain tile and damp-proofing lined up with the inspection before backfill, which Maple Ridge requires.
In Maple Ridge, footing and foundation forms are inspected before concrete goes in, and a BC Land Surveyor's certificate of the forms must be on site at that inspection. Drain tile and damp-proofing are inspected before backfill. Miss one and the pour moves, and so does every trade behind it. We book the surveyor and the inspection into the forming schedule.
Lots beside slopes need a geotechnical engineer, floodplain lots need extra engineering, and Fraser River Escarpment lots may too. We work to whatever the engineer specifies and are on site for their field reviews.
Source: Maple Ridge Building Bylaw No. 8097-2026; Maple Ridge Single Family Dwelling permit guide
For a new home covered by the Homeowner Protection Act, including most garden suites and laneway homes, Maple Ridge won't issue a permit without proof of builder licensing and home warranty cover, unless the owner is exempt. If you're the owner-builder, we'll work alongside your plans and your schedule.
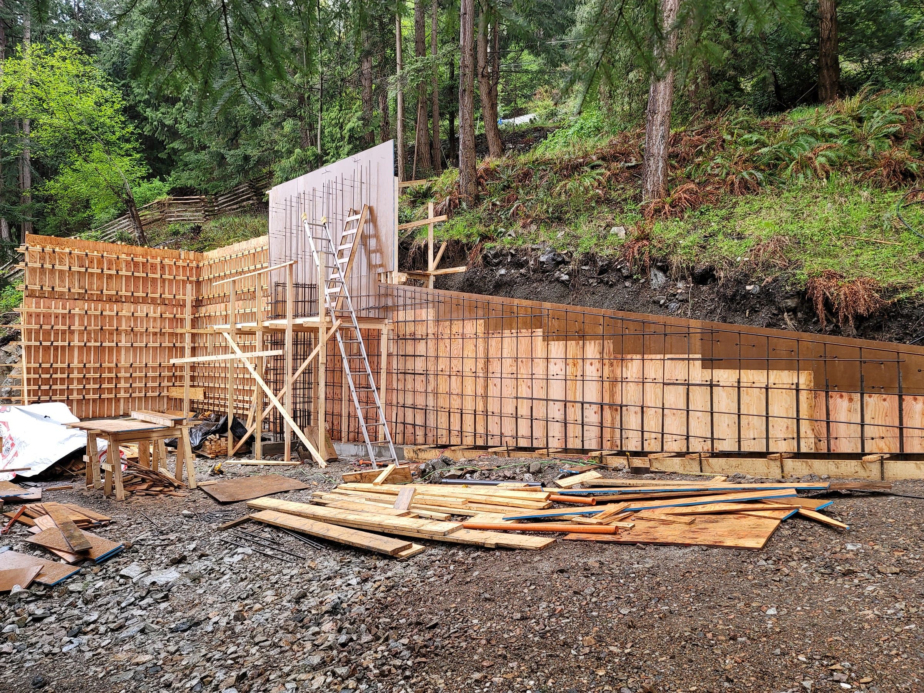
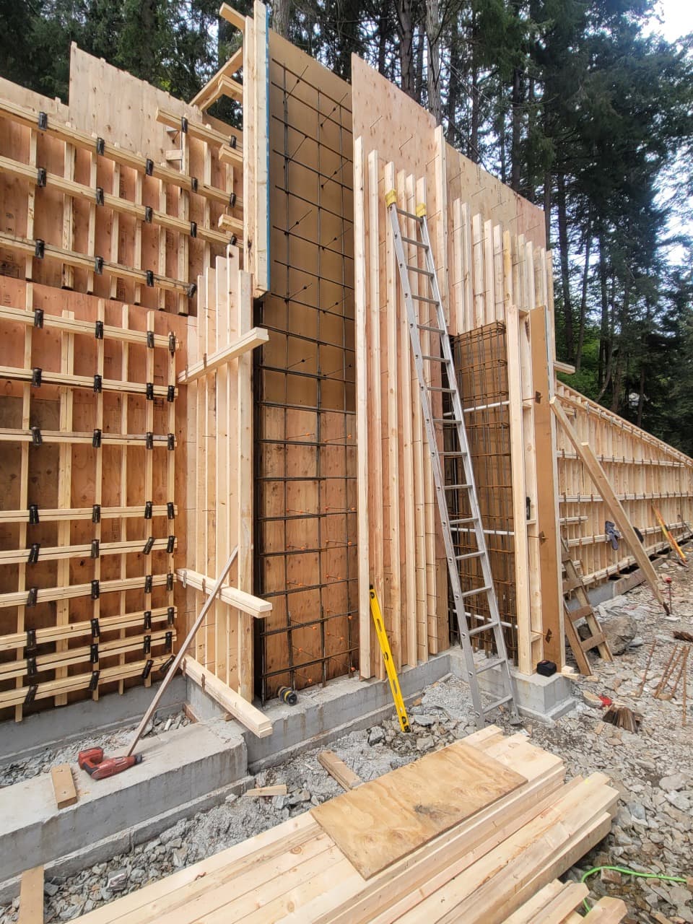
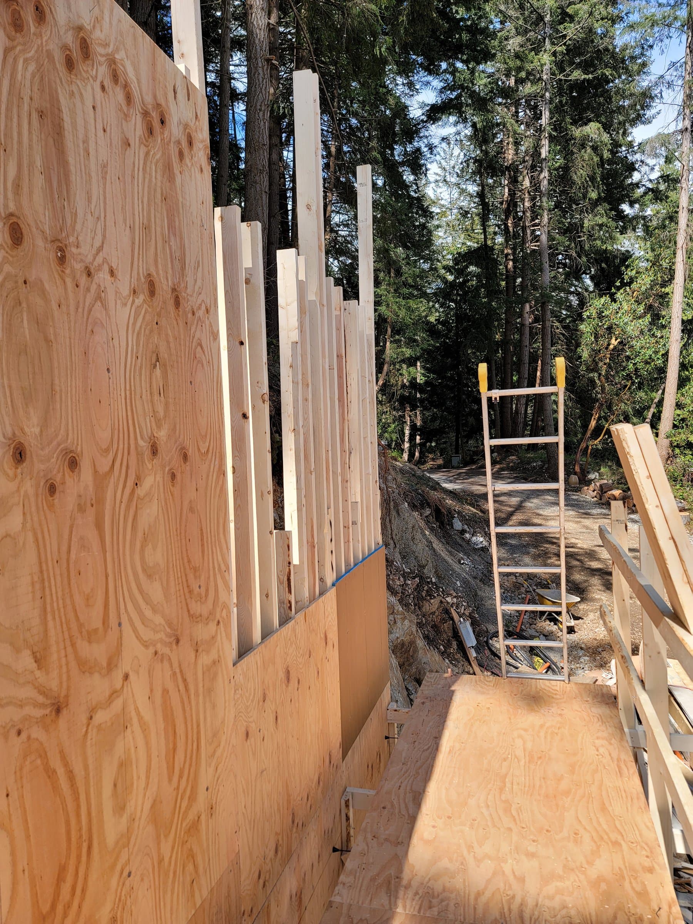
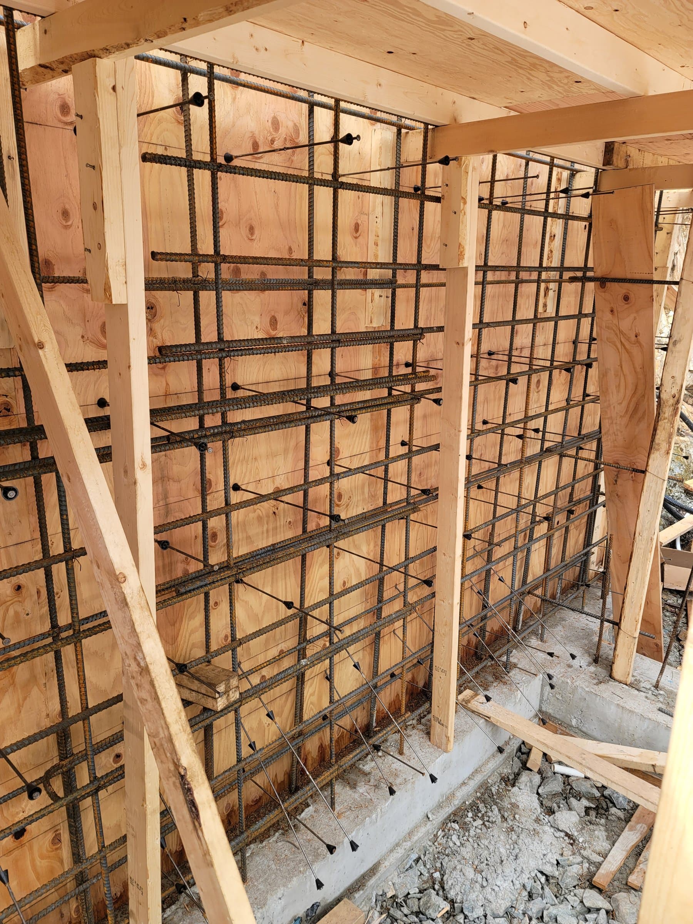
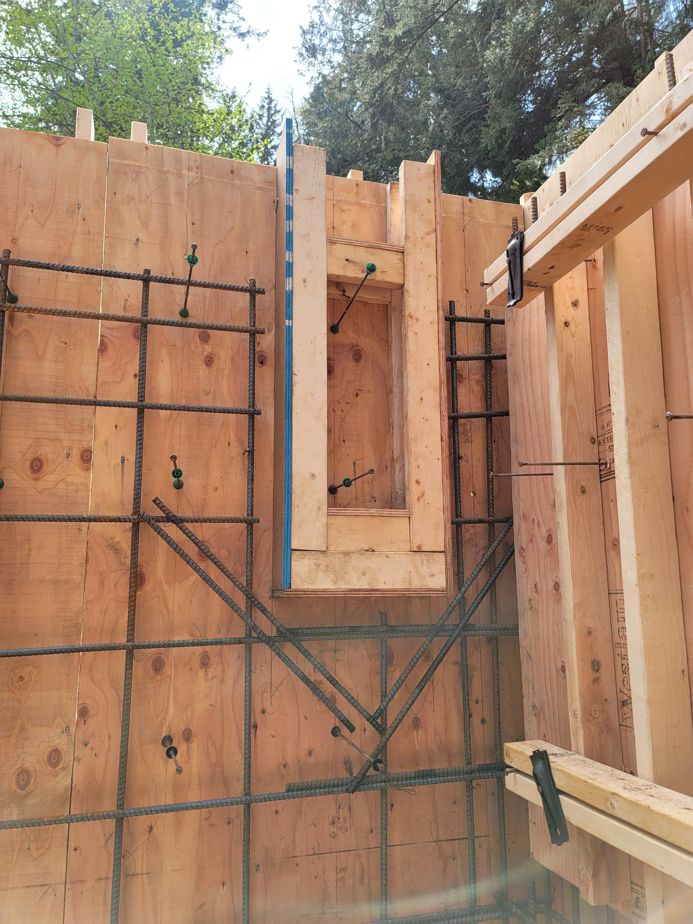
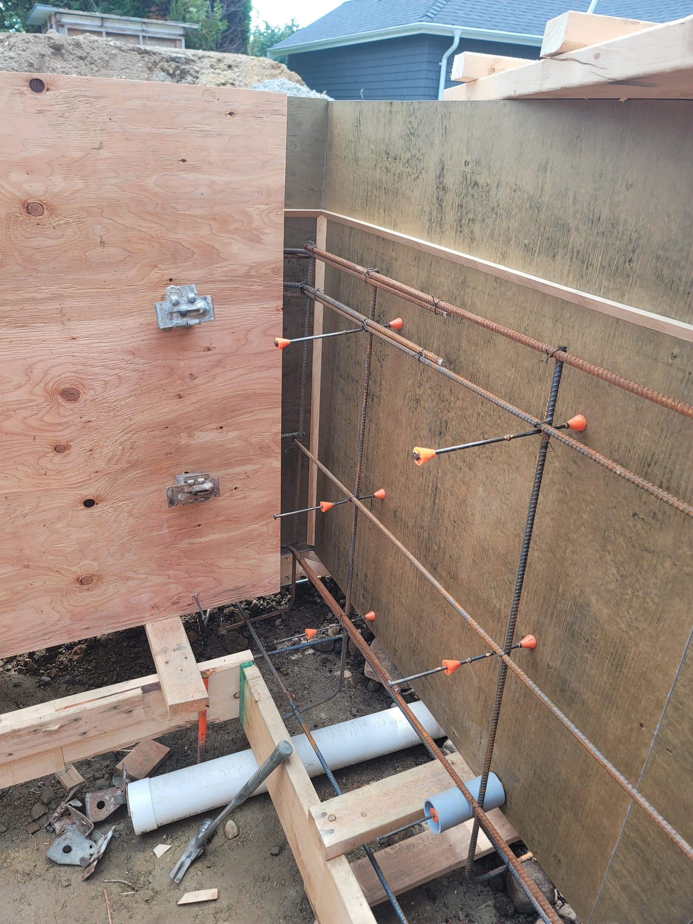
Real jobs, including the forms before the pour, which is the part you can't see once the concrete is in.
Full basement, crawl space and slab on grade, plus pile or grade-beam foundations on soft or sloped sites. The type sets how deep you dig, how tall the walls are and how much forming the job takes.
Usually a slab on grade, because there's the least digging and forming. Whether it suits your lot depends on the soil, the slope and what's on the approved drawings.
No. The footing is the wide base poured first, below frost. The foundation wall sits on top of it and carries the house. Both are formed and inspected before their pour.
Fine shrinkage cracks are common in poured walls. Wide cracks, cracks that grow, or walls out of plumb are not, and point to a footing, soil or water problem.
We don't estimate blind, because size, access, digging, steel and finish move the number more than the concrete does. Send a photo and rough measurements with the booking form and John will tell you what drives the price on your job, then give you a written estimate after the site visit.
Four steps, and nothing is ordered or dug until you sign off.
Call John, or tap Book now and send a photo of the spot with rough measurements if you have them.
John comes out, walks the site, checks access, slope and drainage, and tells you which permits and inspections the job needs.
You get a clear plan, the design and a written scope and estimate. Finishes are chosen and the build date is locked in before anything is ordered or any ground is broken.
Forms are set, inspected and poured. You get updates as we go and a clean site at the end.
Rather talk it through? Call John at (778) 200-8030 · All services
Builder or GC? Call John to talk through the project, or email the details and drawings to john@bedrockandcedar.com. How it works for builders