Concrete patio slabs
An outdoor floor that slopes away from the house, with control joints placed where the cracks would want to go. Finish choice changes the price more than the slab does.
Concrete patio slabs in depth →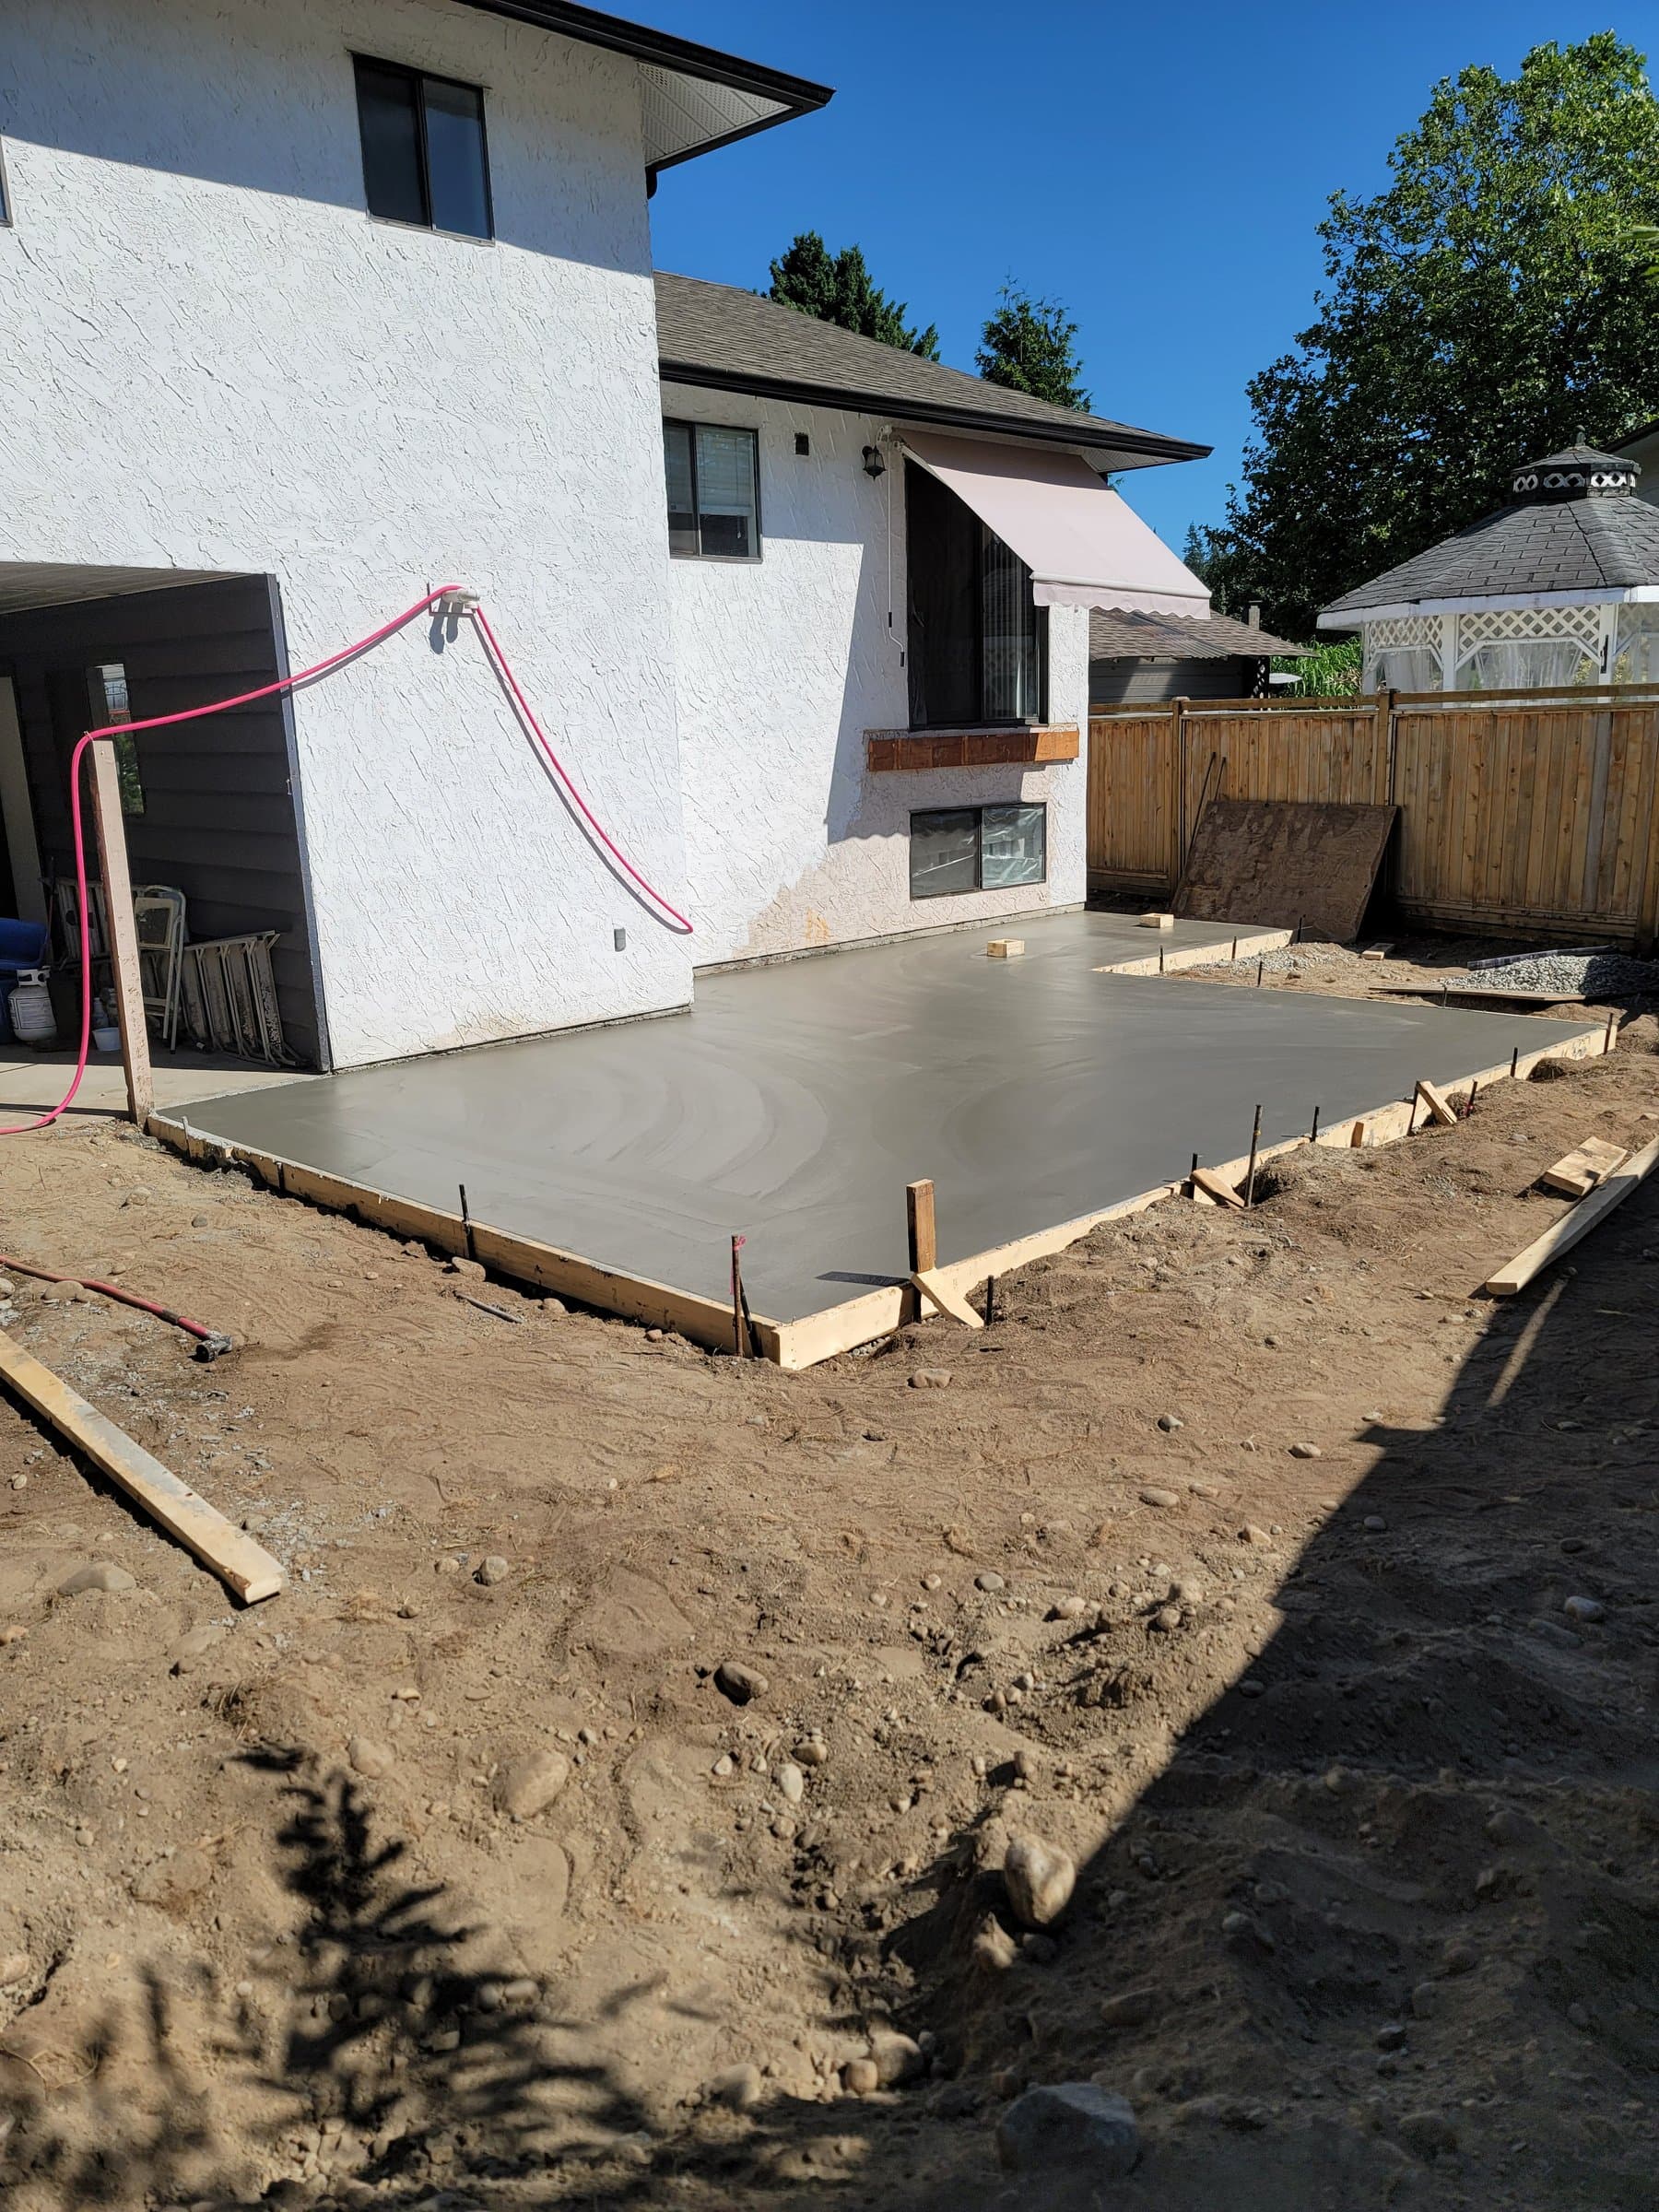
Concrete Slabs & Pads
A slab looks simple until it cracks, puddles or sinks. What decides that happens before the pour: the base, the steel, the thickness for what sits on it, and the slope set into the forms. We form, reinforce and pour slabs for patios, hot tubs, garages, sheds and equipment.
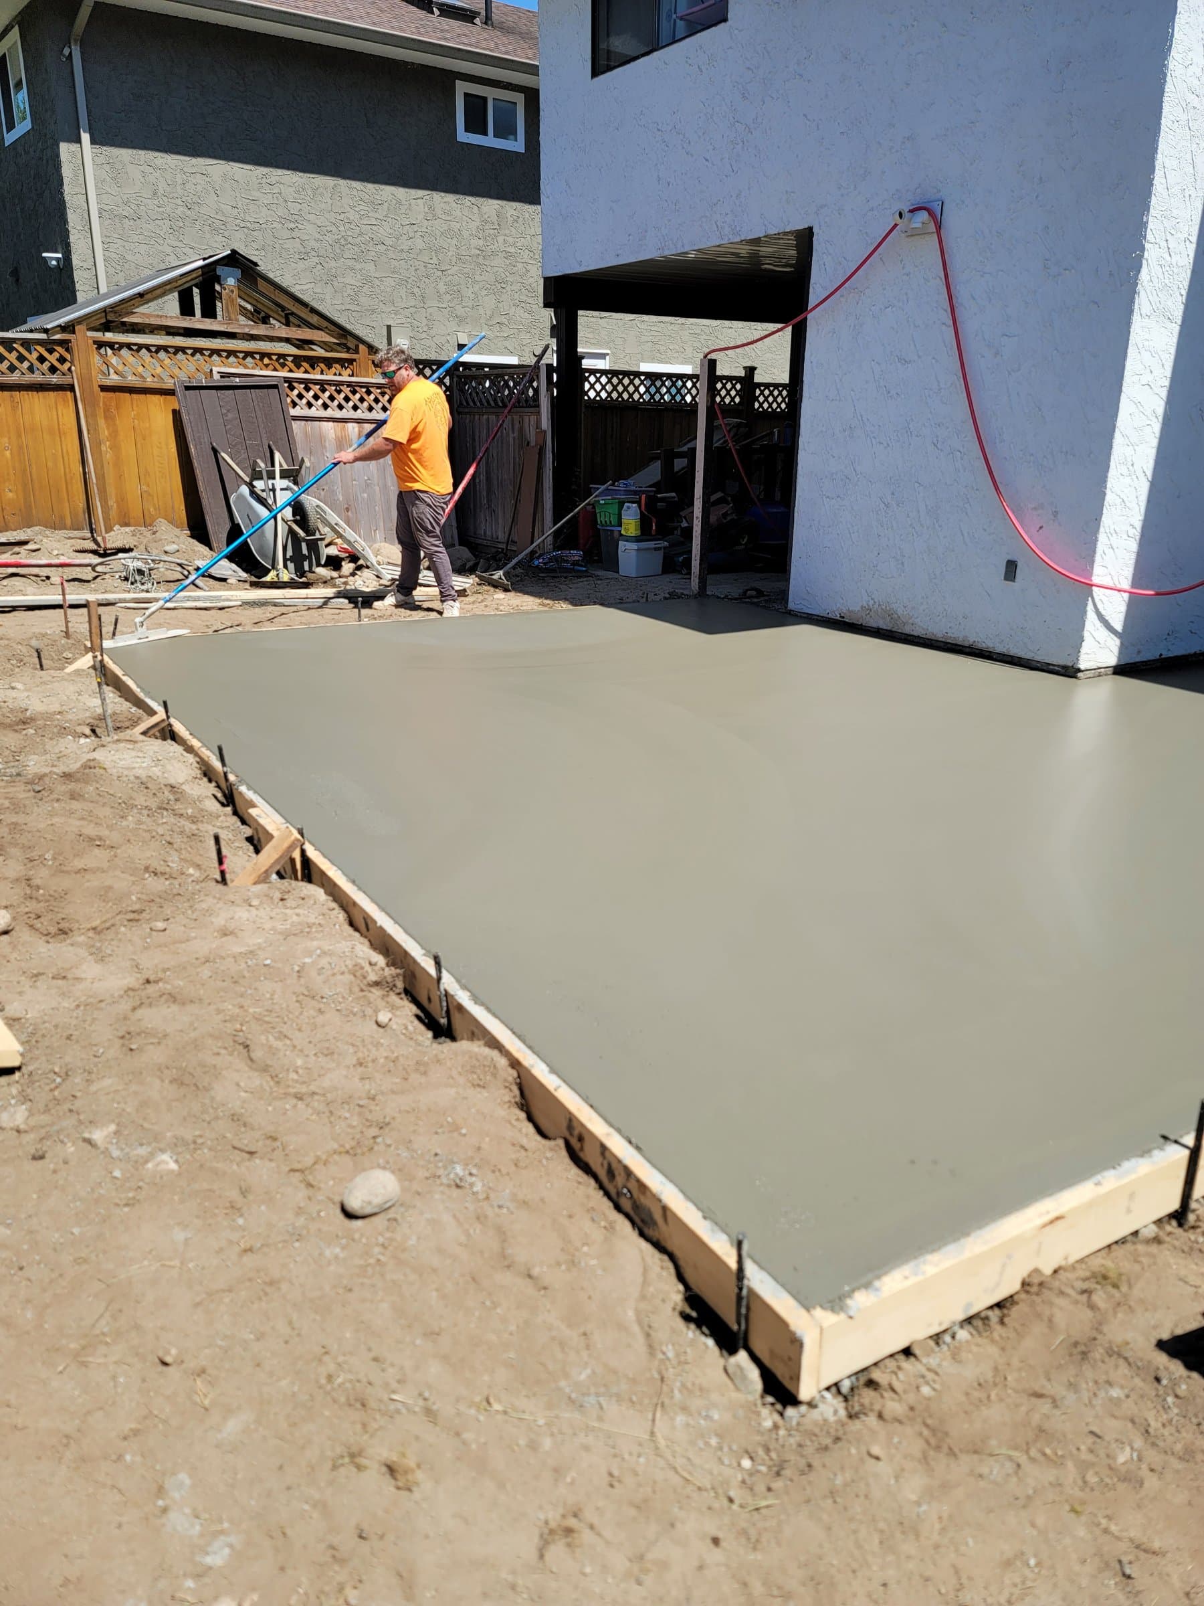
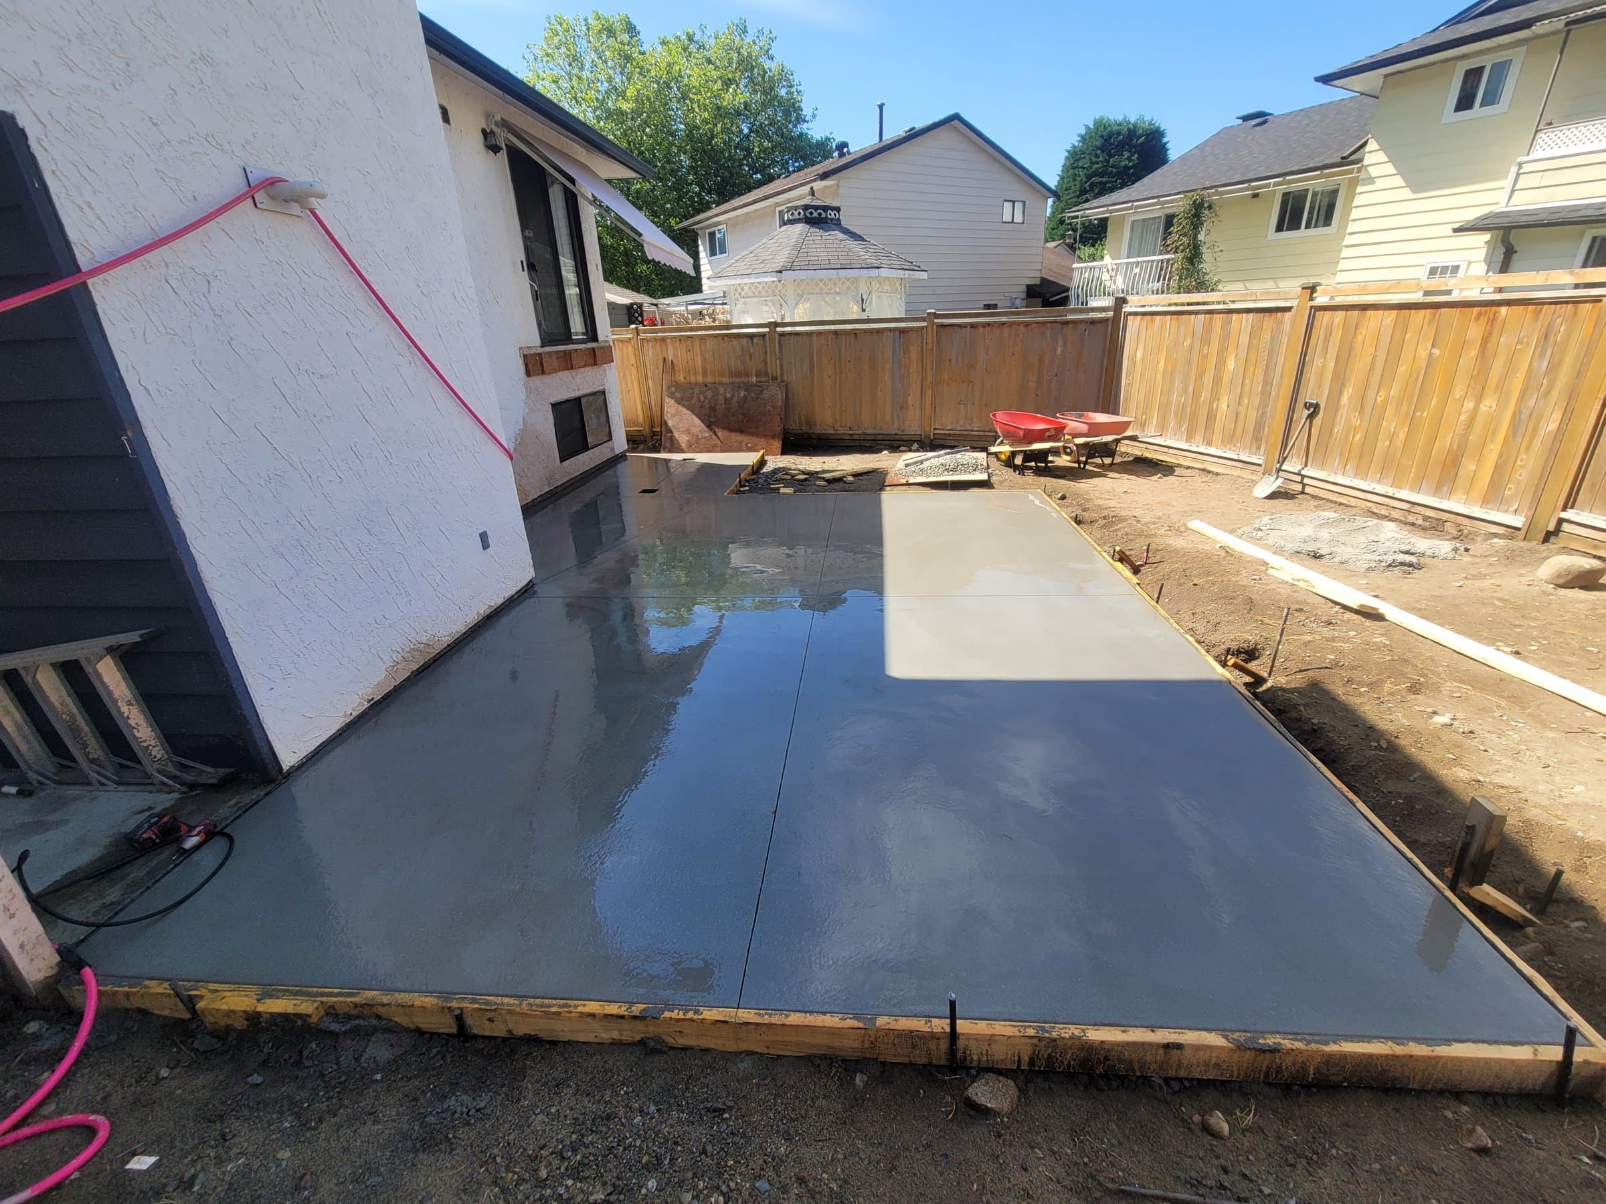
Finished wet patio slab along the back of the house with forms still on. Port Coquitlam.
An outdoor floor that slopes away from the house, with control joints placed where the cracks would want to go. Finish choice changes the price more than the slab does.
Concrete patio slabs in depth →A level pad thick enough for a full tub, with conduit planned in before the pour, because hot tub wiring needs an electrical permit in BC. If your existing patio is thin or cracked, it shouldn't carry a tub. Maple Ridge needs a pool permit for hot tubs “except for self-contained hot tubs with a locking cover”, and a large swim spa can count as a pool, so we check that with the City.
Source: Technical Safety BC on hot tub permits; Maple Ridge Building Bylaw No. 8097-2026
Thicker slabs and more steel where trucks, a hoist or machines sit, with the slope to the door or a floor drain set in the forms. Replacing a cracked floor adds break-out and fixing the base that failed.
A dry, flat floor under a shed. If the slab is the shed's floor, it gets a raised edge or curb so rain doesn't run in.
Poured to the installer's size and height, with gas and electrical lines planned into the location for a generator.
A thicker slab and better base than a car pad. In Maple Ridge, a new or wider crossing from the street needs an application to Engineering.
Source: Maple Ridge Driveway Crossing, Culvert and Ditch Infill application
Half or full court, with joints laid out to stay off the playing lines and the hoop footing poured separately.
Most slab failures start under the slab: soft ground, a thin or wet base, or roots. We dig out to firm ground, compact the base, and set steel sized to what the slab will carry. On permitted work in Maple Ridge, the City inspects the ground preparation (and radon rough-in under a building slab) before the concrete goes down.
Drainage is set in the forms. A patio slopes away from the house; a garage floor slopes to the door or a drain. It can't be added after the pour.
Maple Ridge's building bylaw leaves landscaping and paving out of its definition of a structure, so a patio slab on the ground or a sport court doesn't need a building permit. Slabs under a building, such as a garage or a shed over 10 m², do.
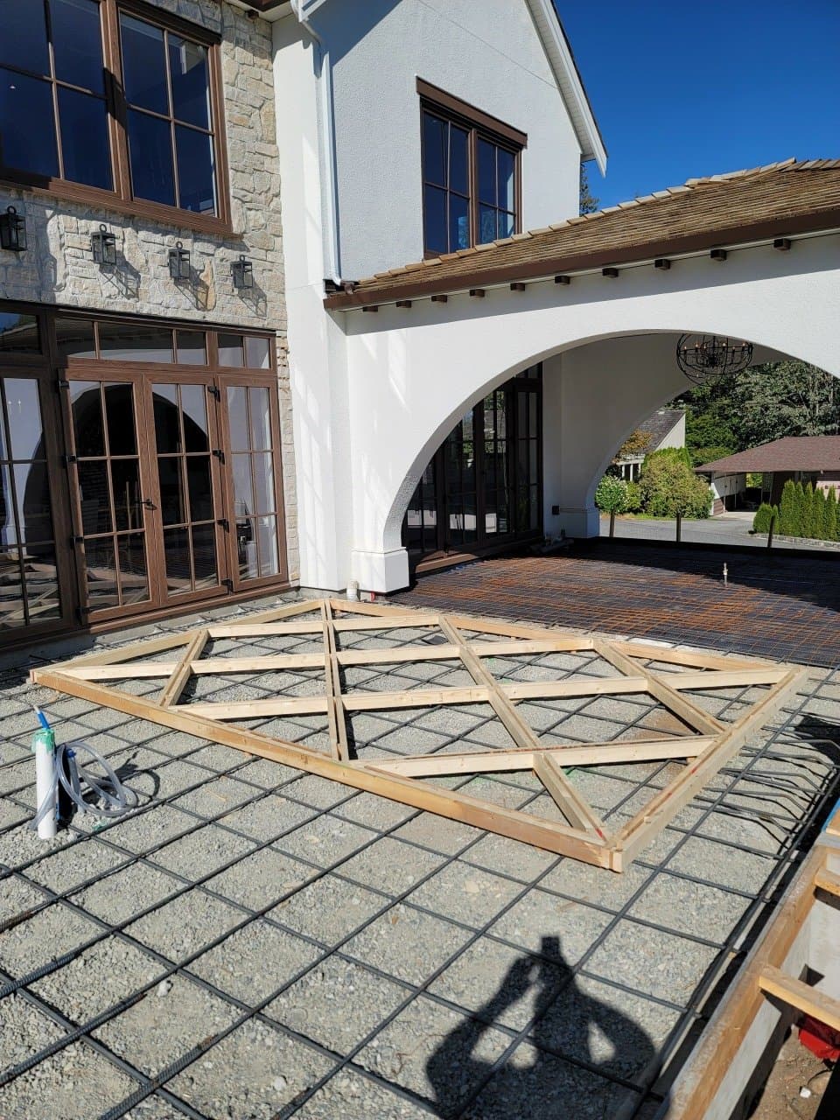
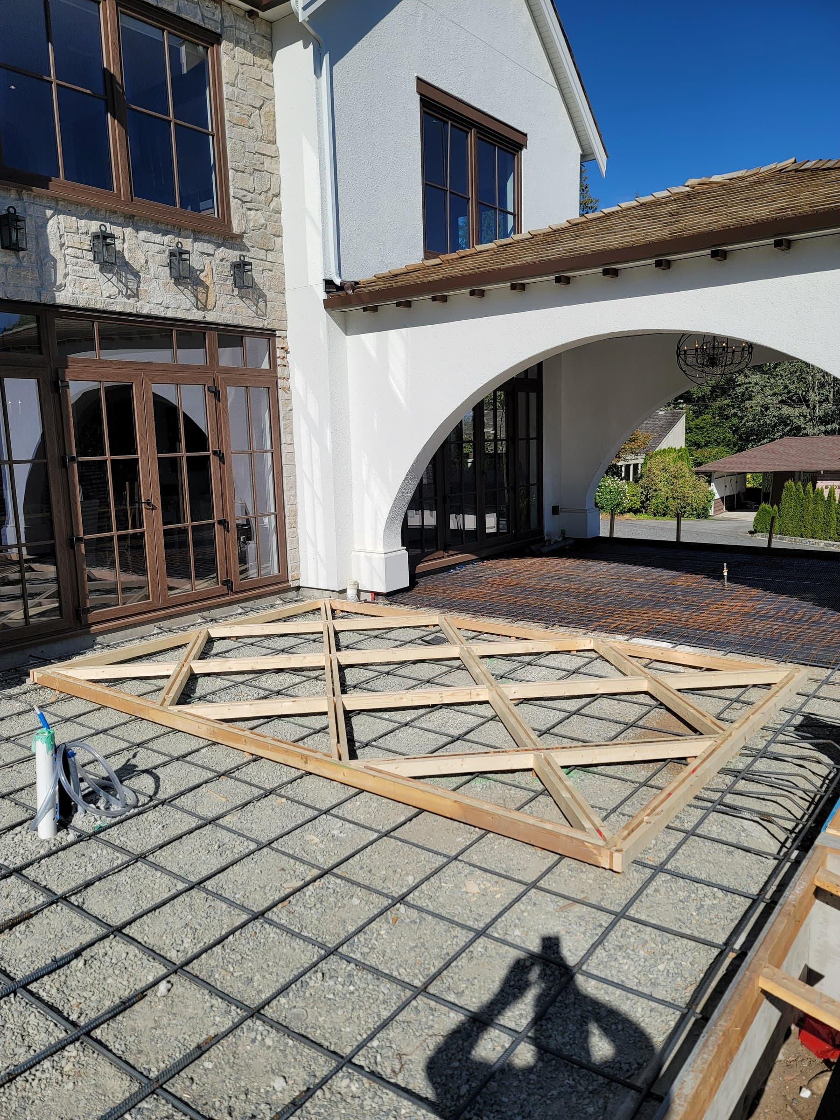
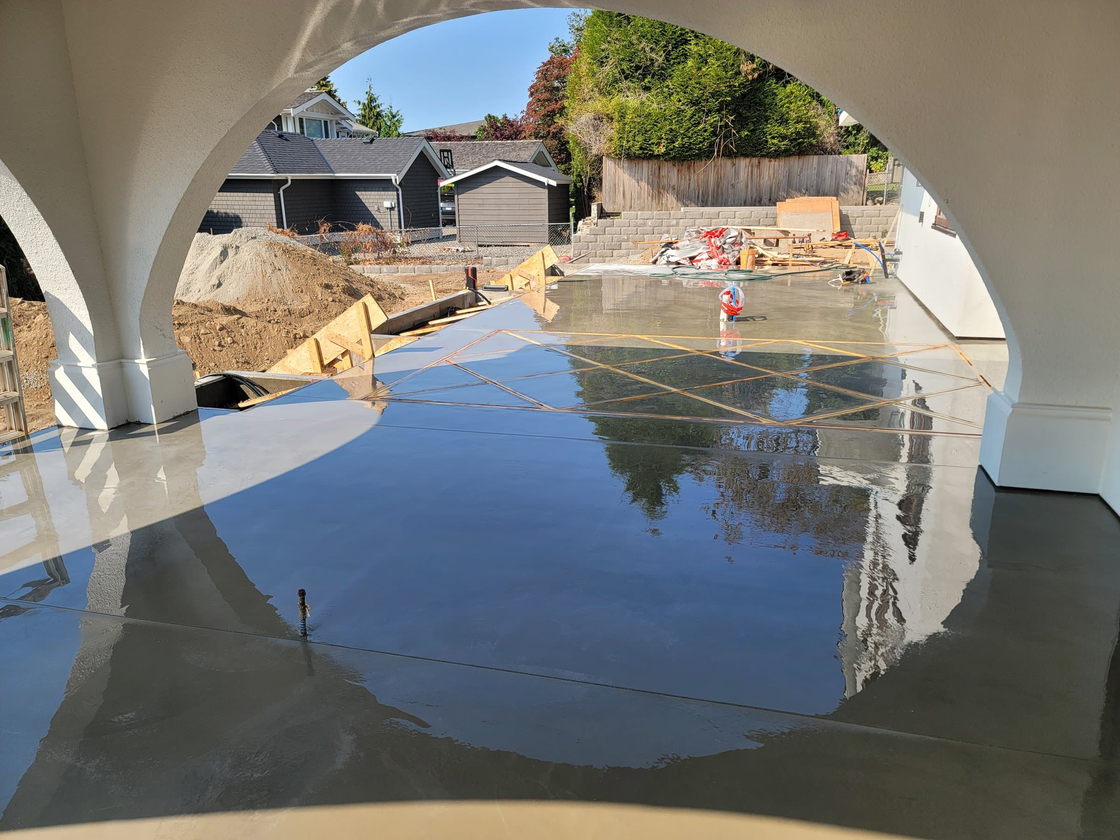
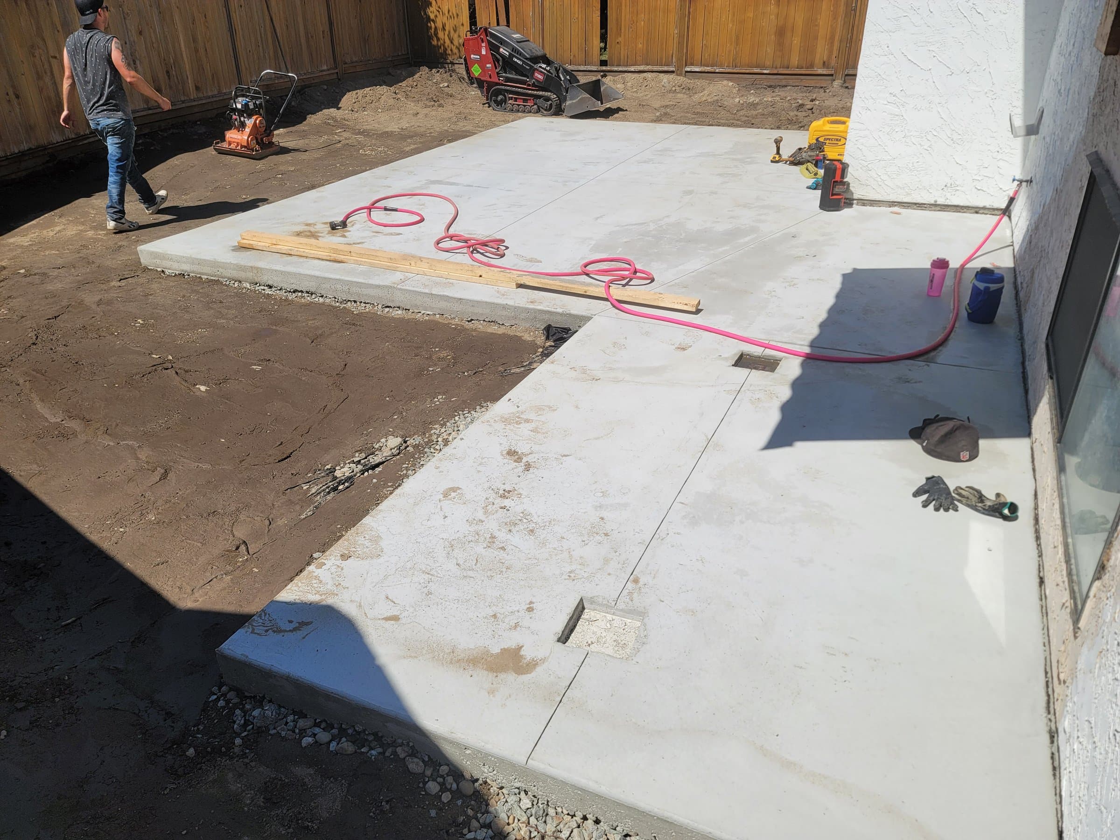
Real jobs, including the forms before the pour, which is the part you can't see once the concrete is in.
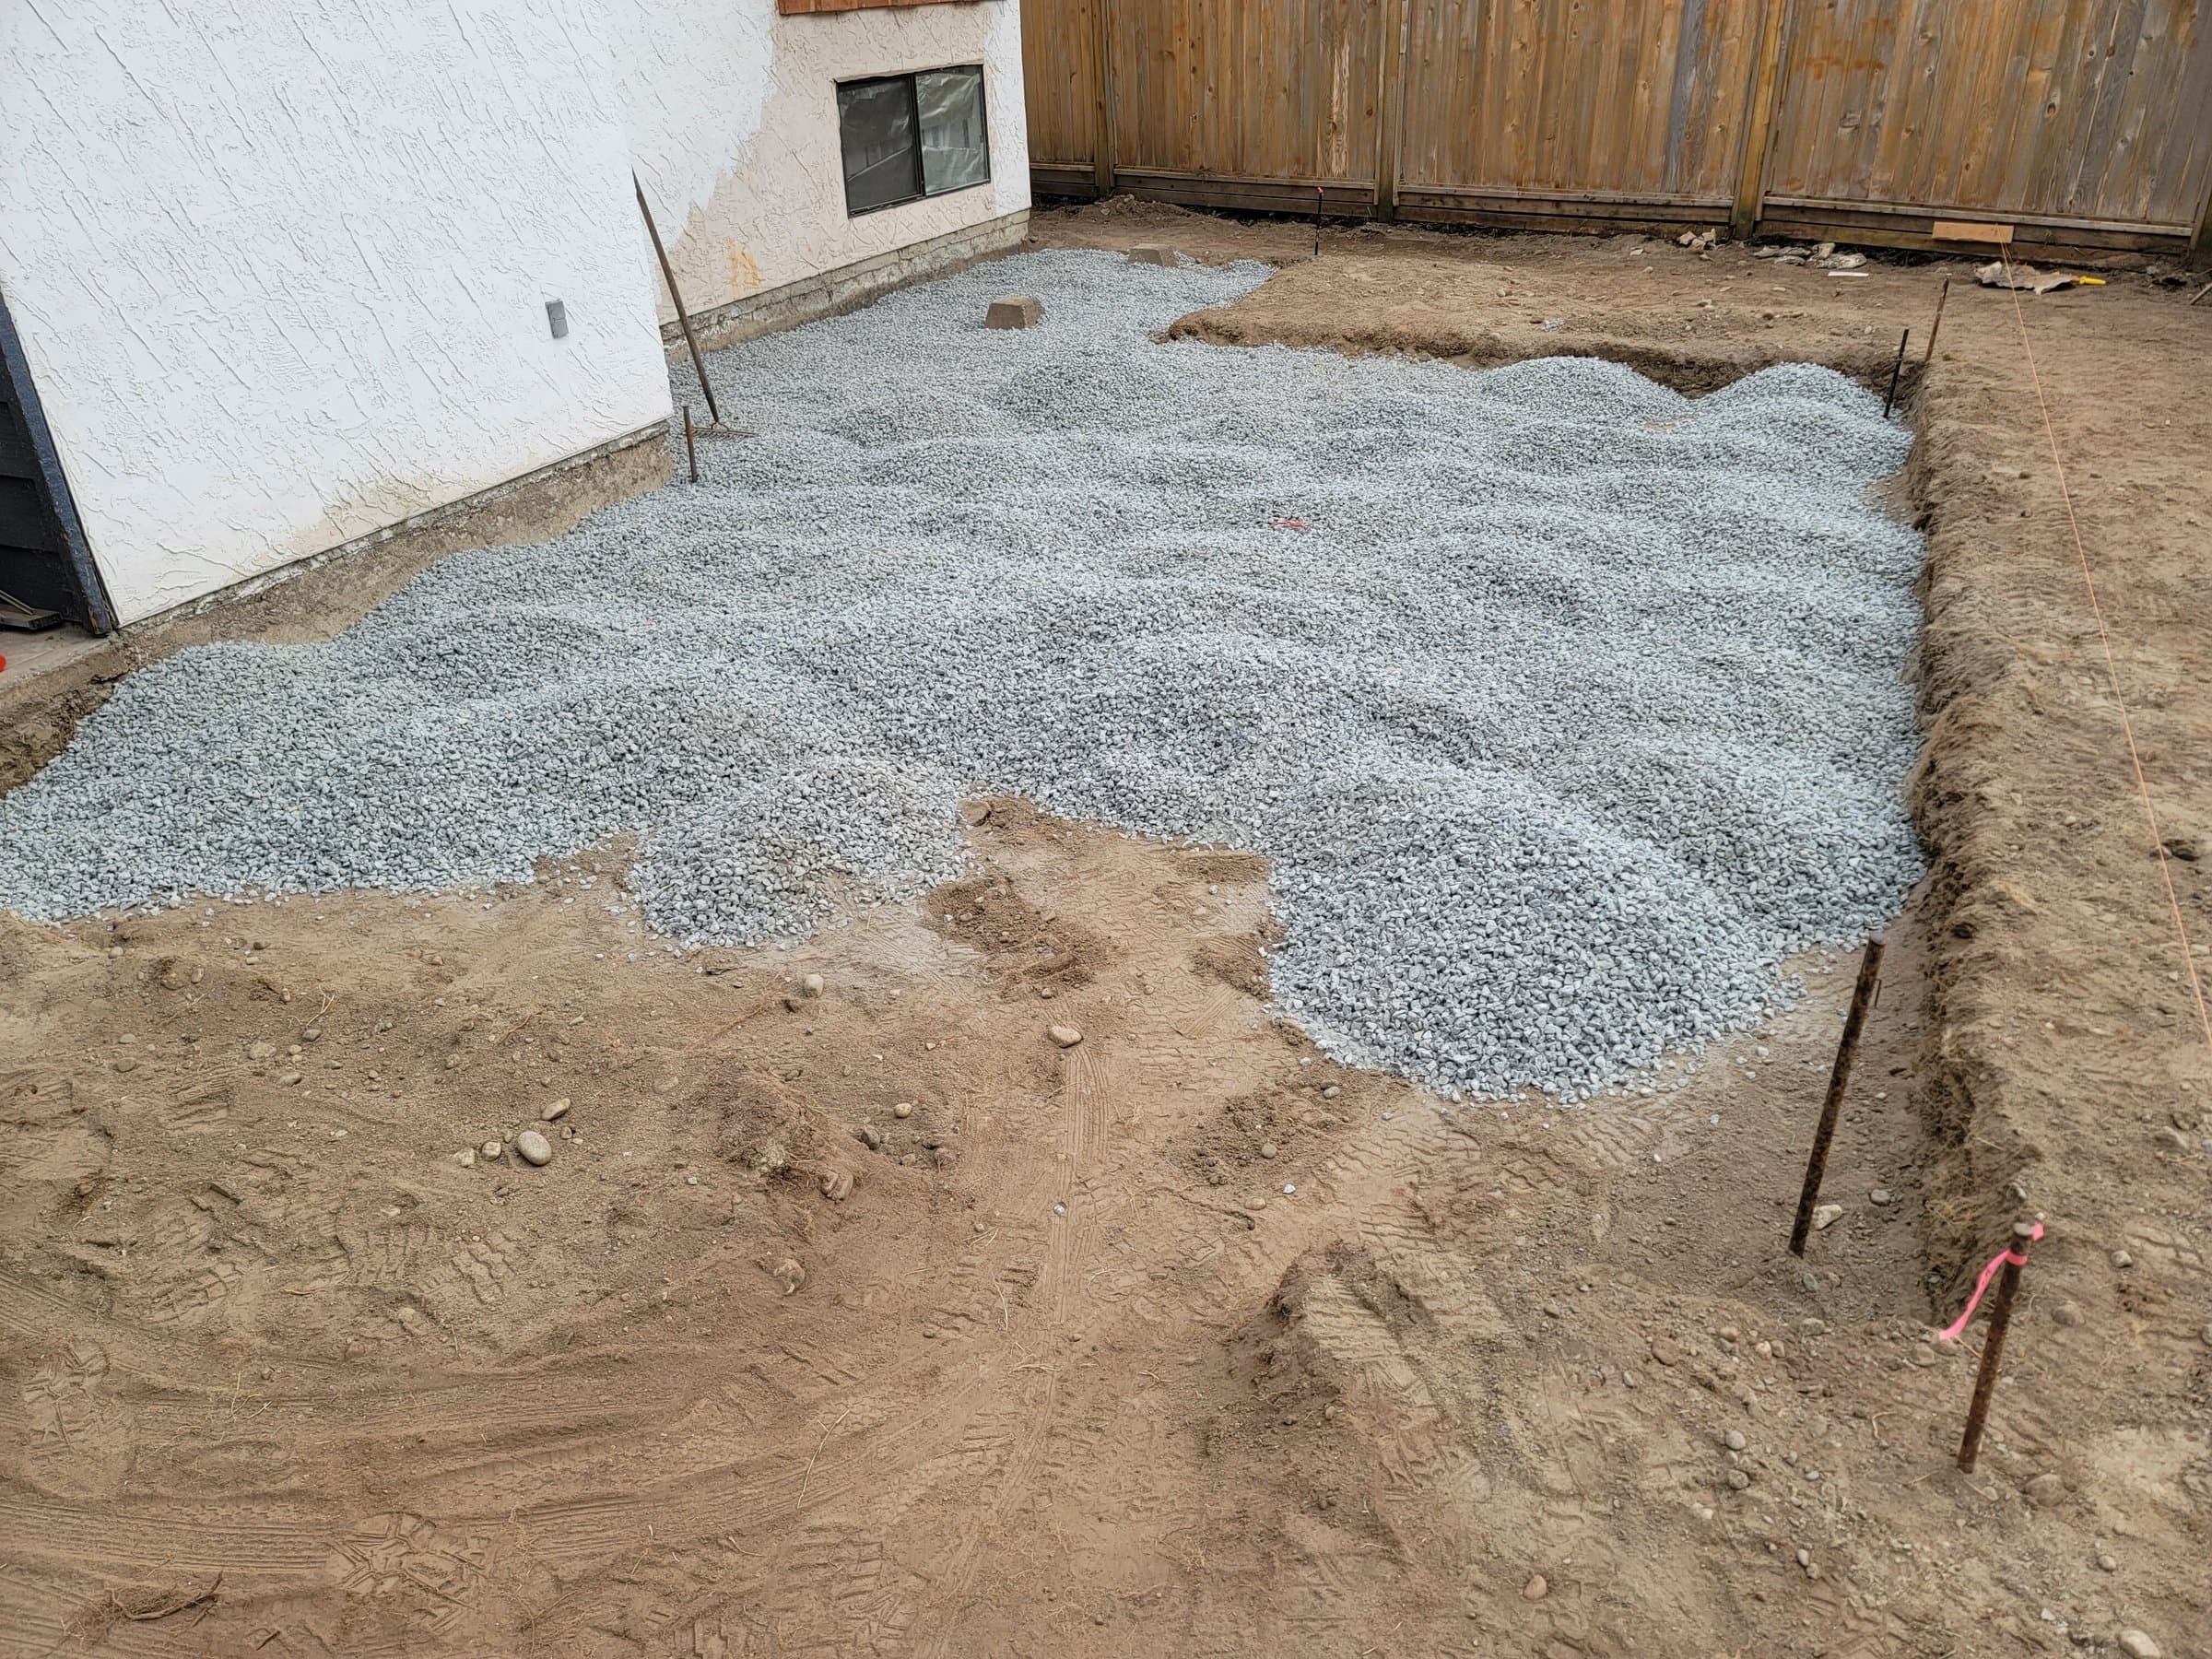
A hot tub needs a flat, level base that carries its full weight evenly, and a reinforced concrete pad on compacted gravel is the most common way to get one. The tub maker's installation guide sets the minimum, so read it before you choose the pad.
A 4 inch (100 mm) slab can hold a small hot tub if it's sound, reinforced and sitting on a compacted base. A thin, cracked or unreinforced slab is a risk under a full tub, so check the slab and the tub maker's base requirements before you plan around it.
Sometimes, if it's sound, reinforced and on a good base. A thin, cracked or unreinforced patio is a risk once a full tub is on it. We check the slab you have and tell you straight whether it'll carry the tub or whether a new pad is the safer call.
For cars on a well-prepared base it's common. Heavy trucks, a hoist or shop machines call for a thicker slab, more steel and local thickening under the load.
A concrete pad gives the longest-lasting, driest floor. A gravel pad with piers costs less and suits many prefab sheds. The shed's size, floor and the ground decide which is worth it.
Not a building permit. Maple Ridge's bylaw leaves paving out of its definition of a structure. A slab under a building, such as a garage or a shed over 10 m², does need one.
We don't estimate blind, because size, access, digging, steel and finish move the number more than the concrete does. Send a photo and rough measurements with the booking form and John will tell you what drives the price on your job, then give you a written estimate after the site visit.
Four steps, and nothing is ordered or dug until you sign off.
Call John, or tap Book now and send a photo of the spot with rough measurements if you have them.
John comes out, walks the site, checks access, slope and drainage, and tells you which permits and inspections the job needs.
You get a clear plan, the design and a written scope and estimate. Finishes are chosen and the build date is locked in before anything is ordered or any ground is broken.
Forms are set, inspected and poured. You get updates as we go and a clean site at the end.
Rather talk it through? Call John at (778) 200-8030 · All services
Builder or GC? Call John to talk through the project, or email the details and drawings to john@bedrockandcedar.com. How it works for builders