Concrete Patios
A concrete patio that drains, and cracks where we want it to
A patio is an outdoor floor you'll use for decades. We form it to slope away from the house, reinforce it, and cut joints where concrete wants to crack, so it stays tidy.
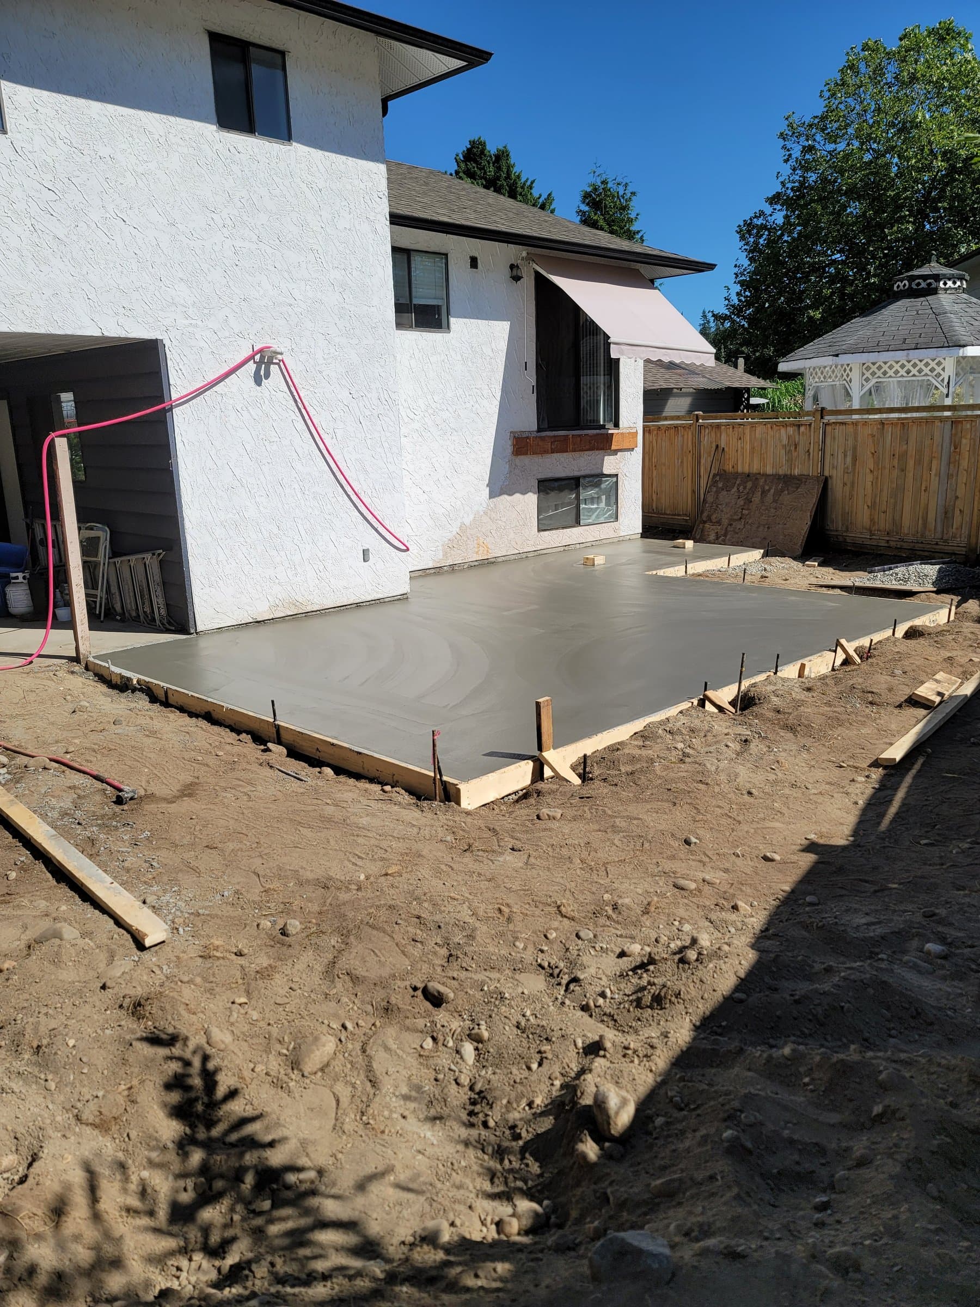
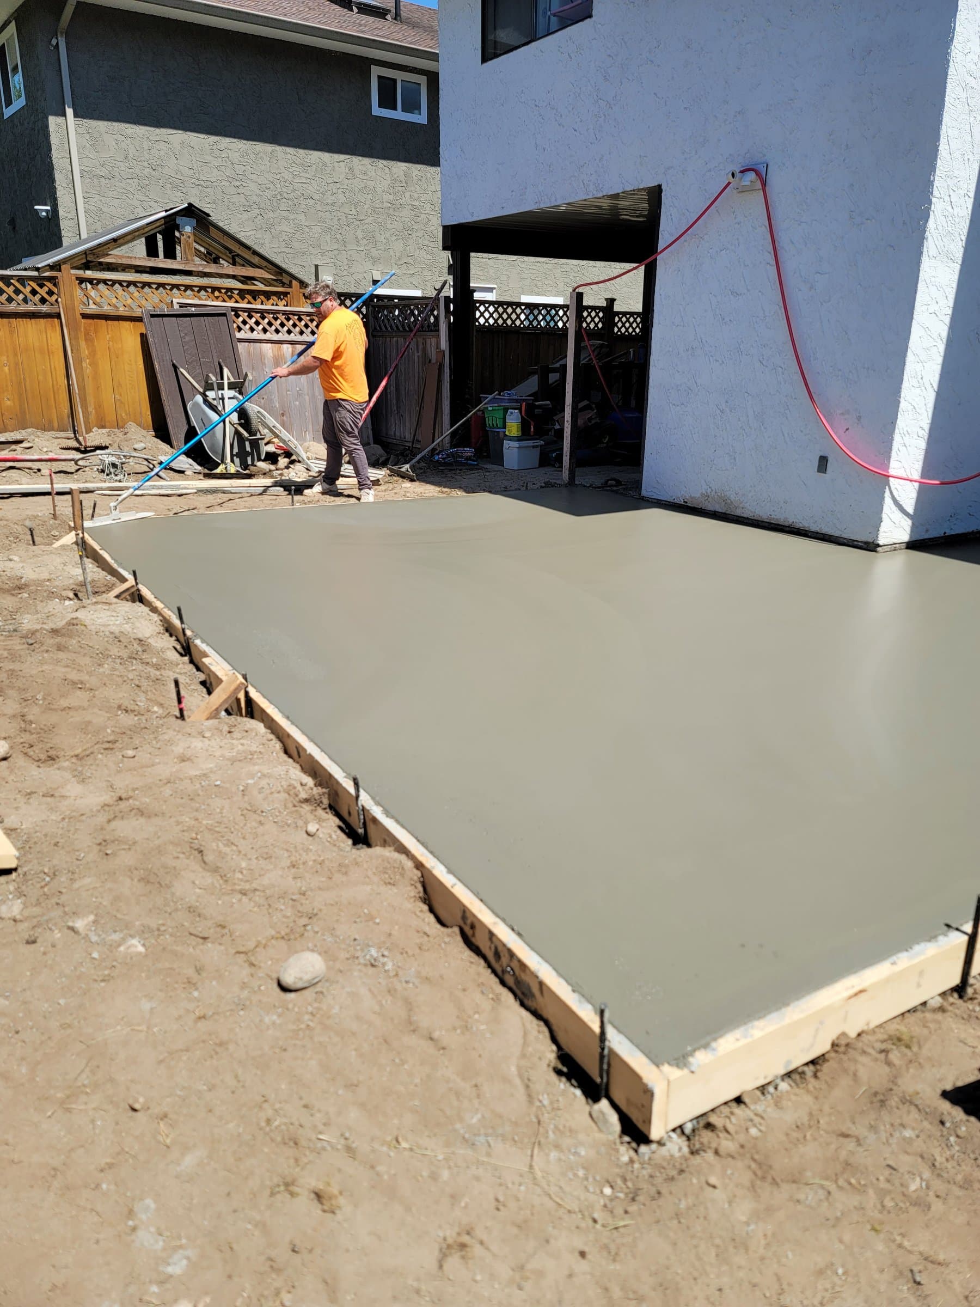
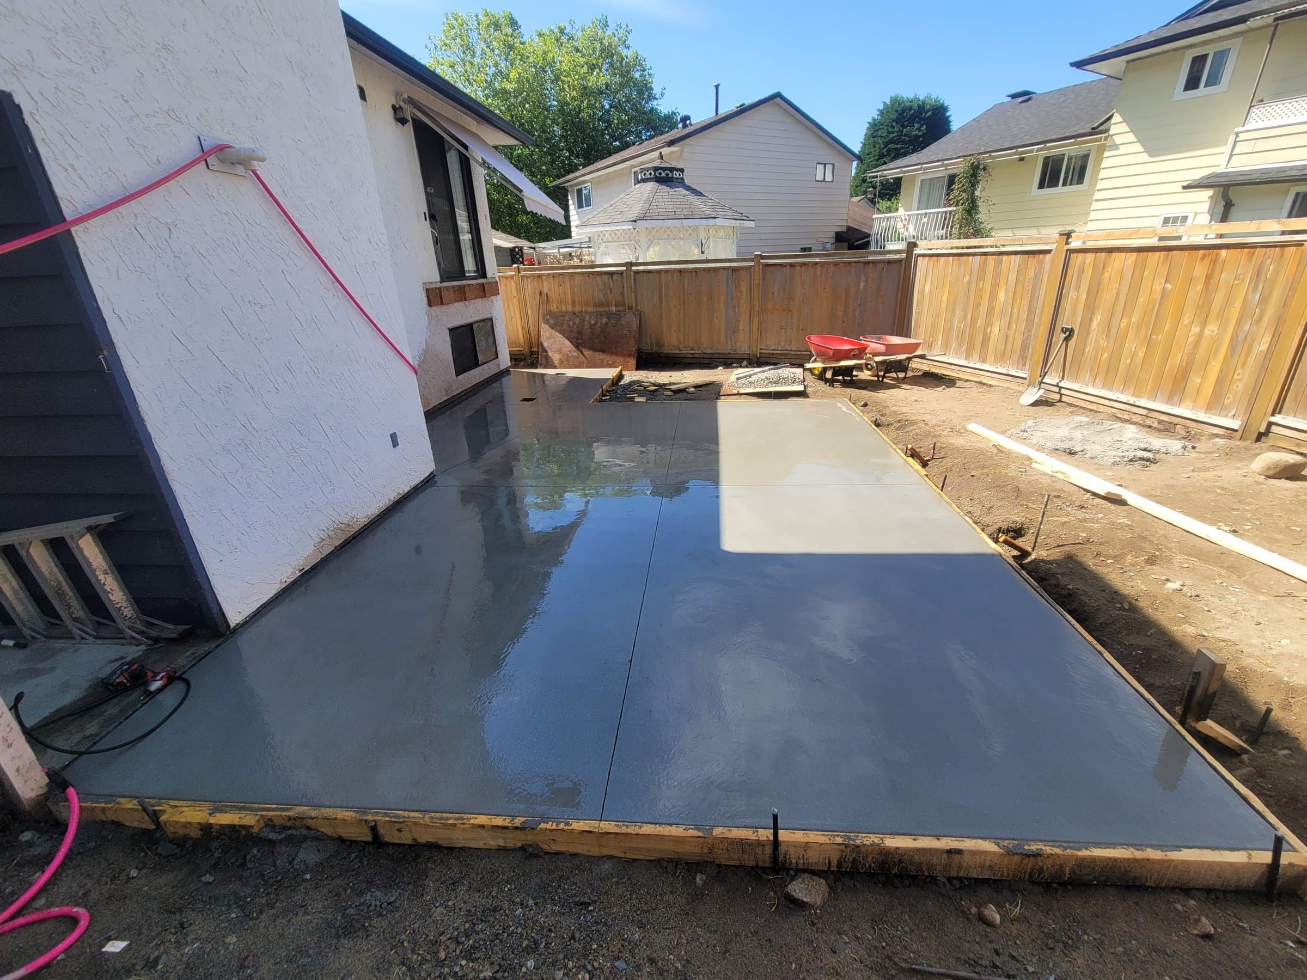
Finished wet patio slab along the back of the house with forms still on. Port Coquitlam.
The downsides of a concrete patio, and how we handle them
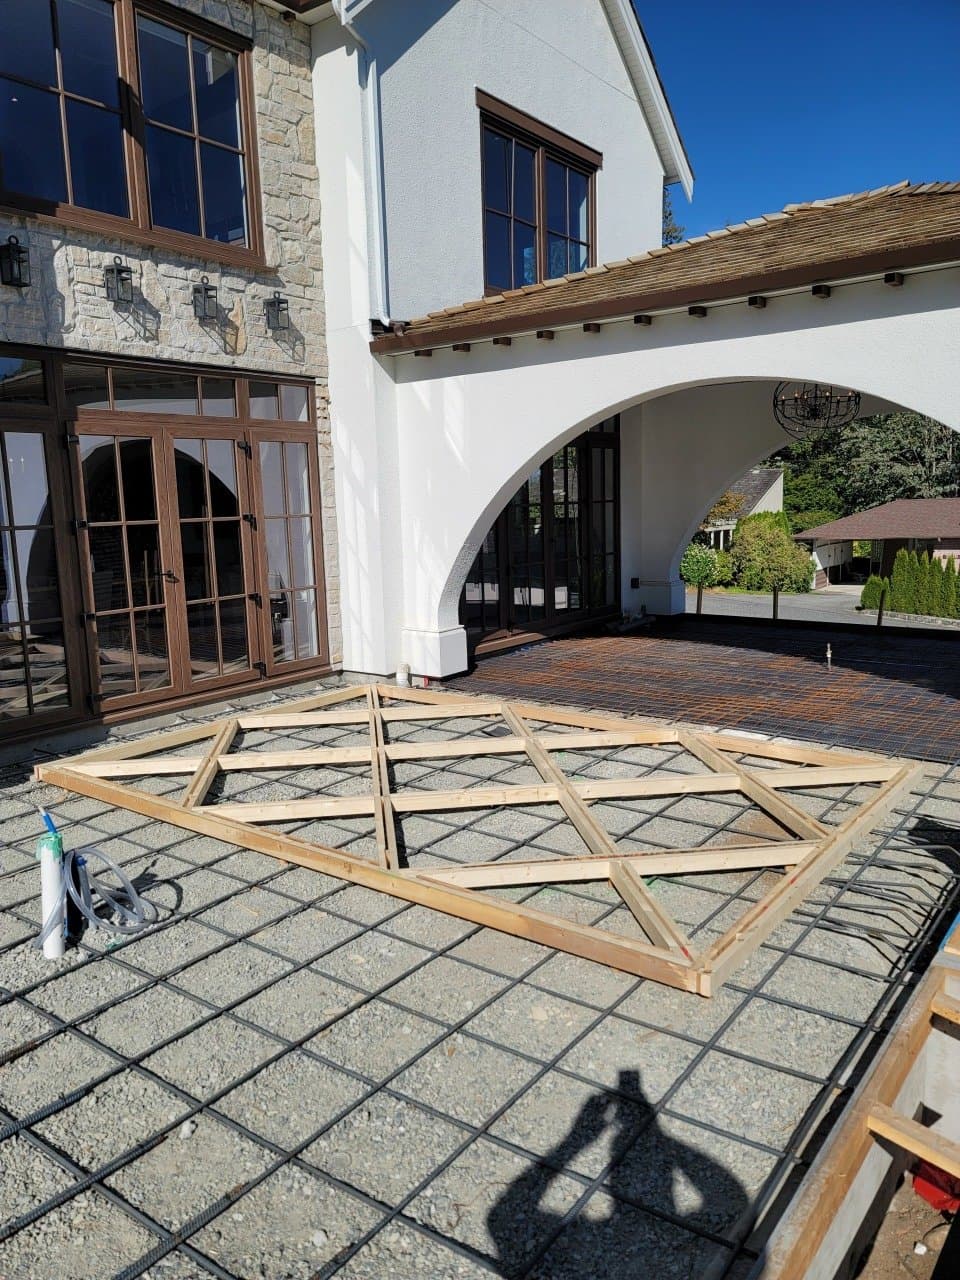
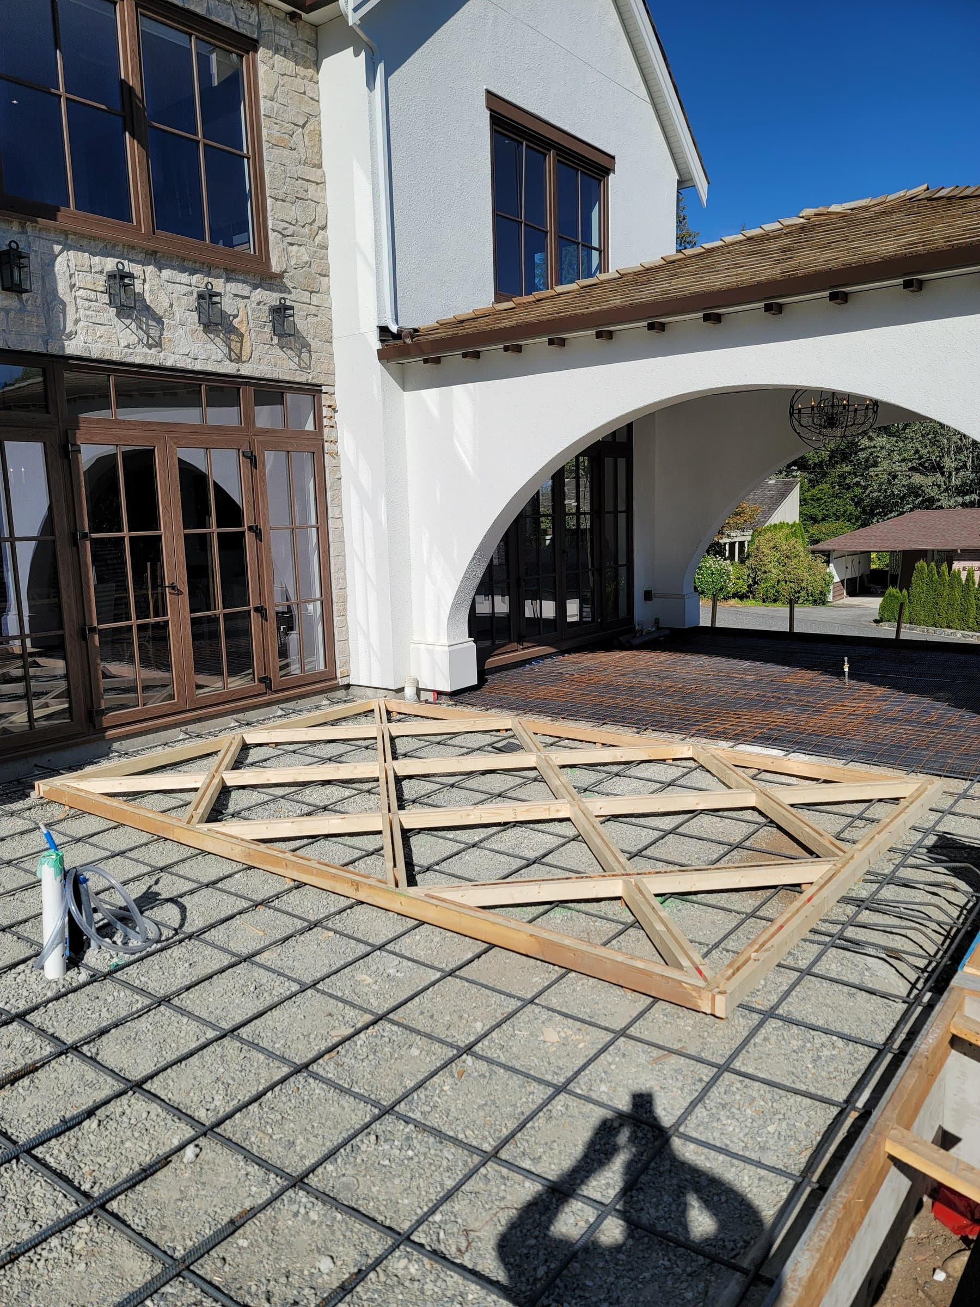
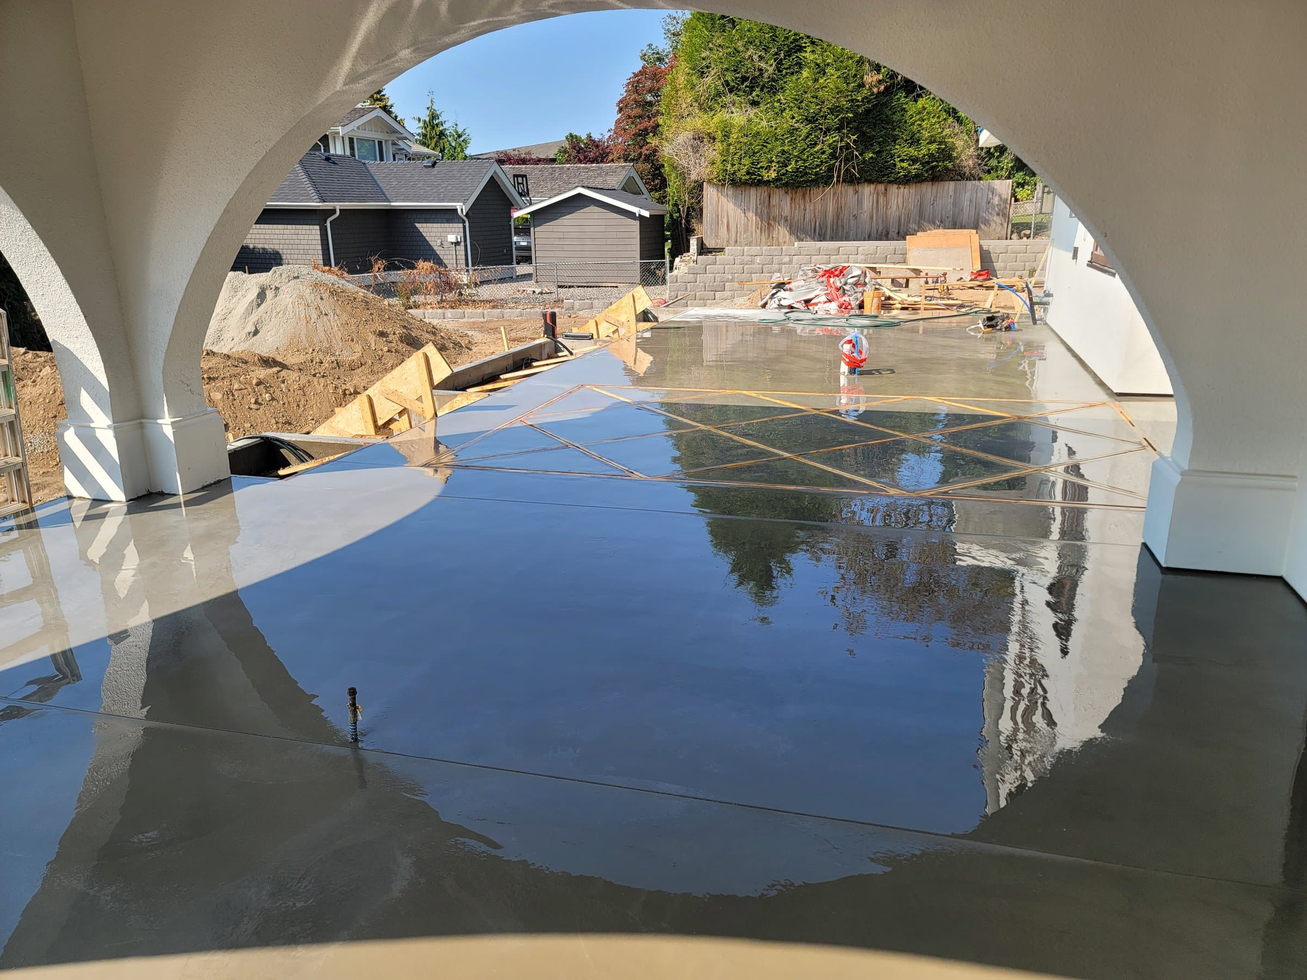
All concrete cracks. Control joints decide where; we lay them out as part of the design, sometimes as a pattern, so the cracks follow the joints. A slab can also settle if the base is soft, so we dig to firm ground and compact before forming.
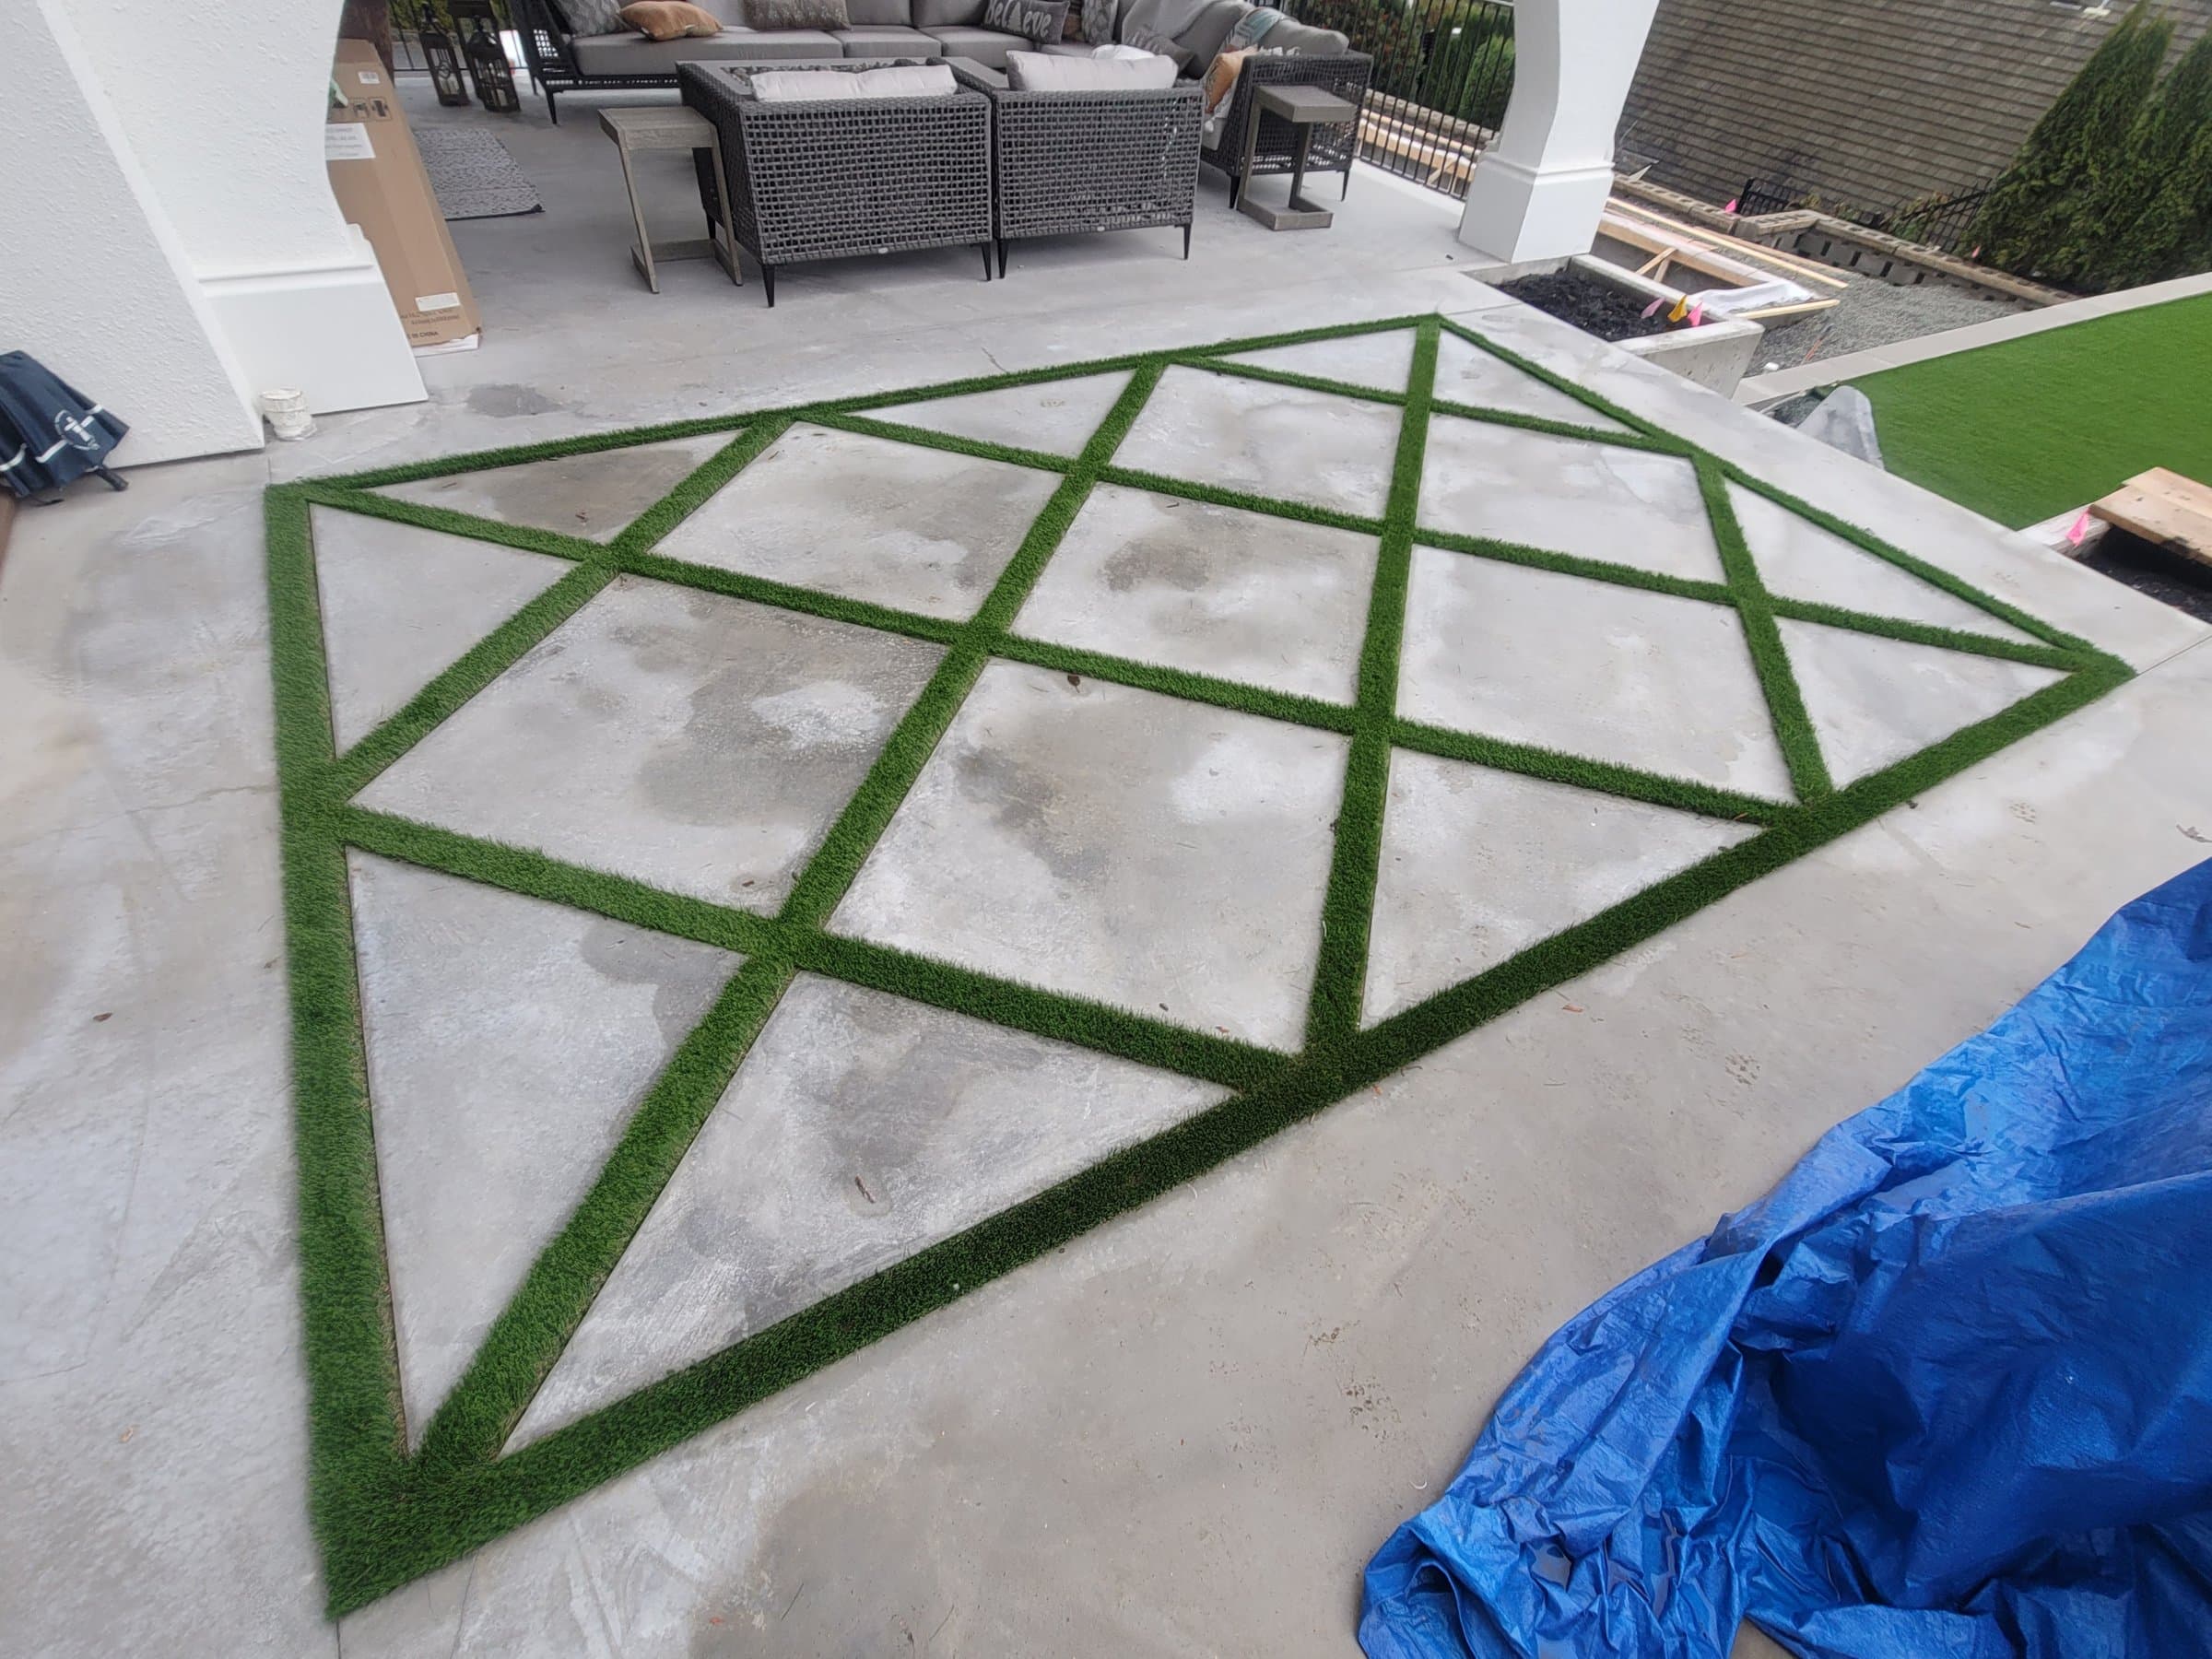
Concrete holds heat and can be slippery when wet. A broom or exposed finish gives grip, and turf or planting in the joints softens it, like the North Vancouver patio below.
More that can change the job
The details that shift the scope, the permit or the price, with the rule behind each where there is one.
Concrete, deck or pavers
Concrete gives one solid surface with low upkeep. A deck suits a raised or sloped yard. Each has a different price and life.
Broom, stamped or exposed
The finish changes the price, the crew and the timing more than the slab does.
Patio on the ground
Maple Ridge's building bylaw leaves landscaping and paving out of its definition of a structure, so a ground-level patio doesn't need a building permit.
Beside the house
A slab beside the house has to slope away from the wall, with the door threshold and siding clearance worked out first.
From our job sites
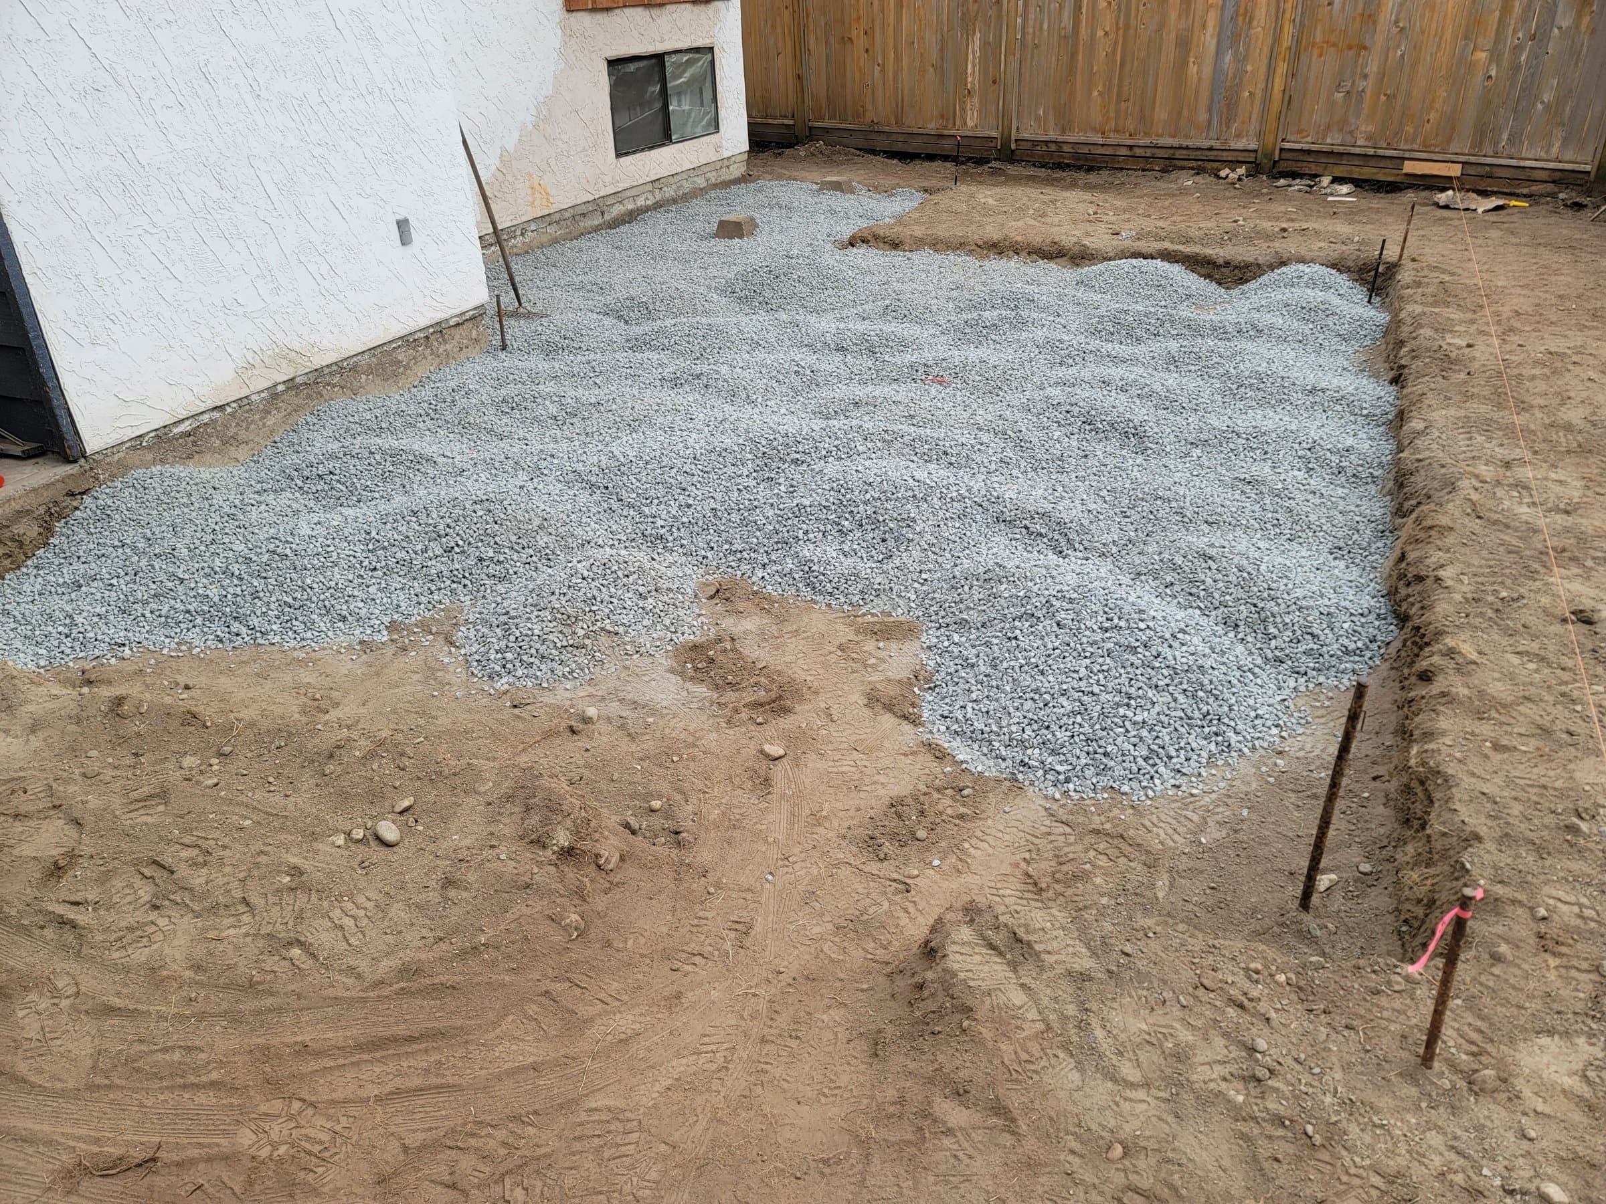
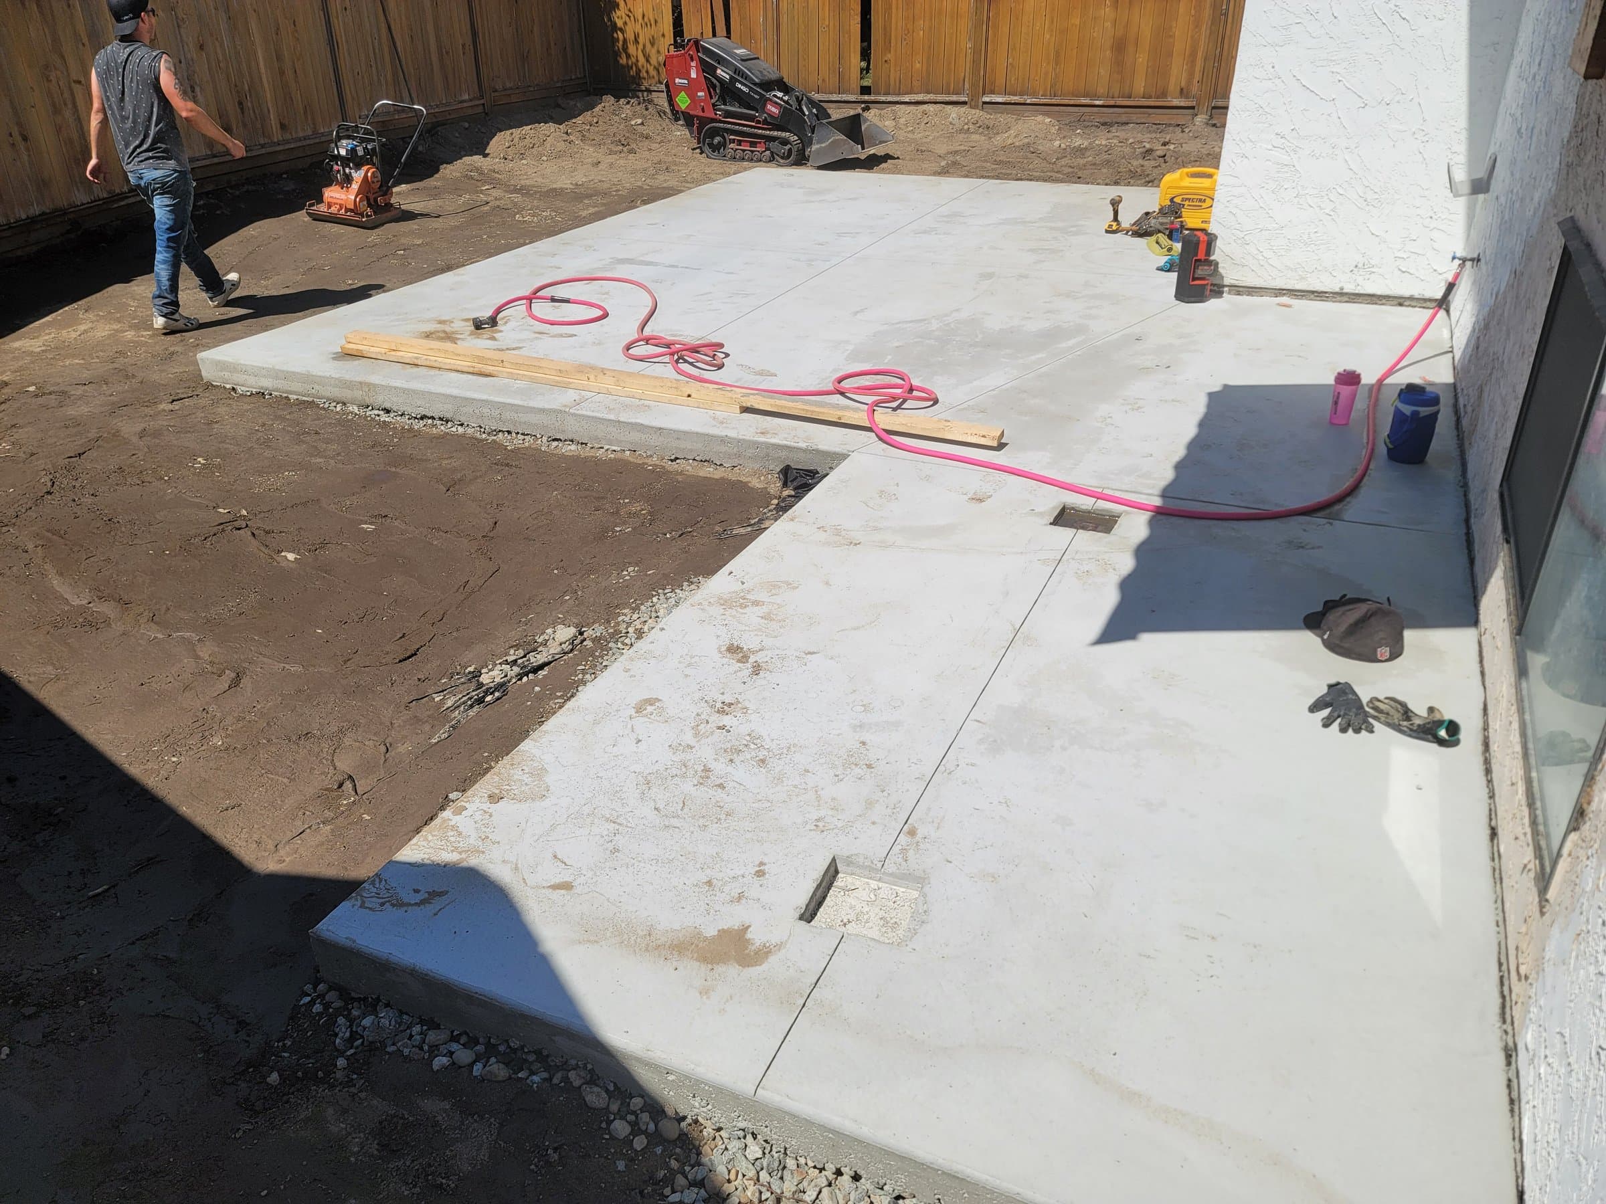
Real jobs, including the forms before the pour, which is the part you can't see once the concrete is in.
Common questions
Is it cheaper to build a deck or a concrete patio?+
On flat ground, a broom-finished patio usually comes in under a deck of the same size. On a slope or for a raised area, a deck can be the cheaper way to get a level surface.
What are the downsides of a concrete patio?+
It will crack (control joints decide where), it can settle on a poor base, and decorative finishes need resealing. A good base, steel and joints handle most of it.
How much does a concrete patio cost?+
It depends on size, access, digging and finish, so we give you an estimate after seeing the site. Send a photo and rough measurements with the booking form and John will tell you what drives the price on your job.
How it works
Four steps, and nothing is ordered or dug until you sign off.
Call or book a site visit
Call John, or tap Book now and send a photo of the spot with rough measurements if you have them.
Site walk
John comes out, walks the site, checks access, slope and drainage, and tells you which permits and inspections the job needs.
Plan and design
You get a clear plan, the design and a written scope and estimate. Finishes are chosen and the build date is locked in before anything is ordered or any ground is broken.
Build
Forms are set, inspected and poured. You get updates as we go and a clean site at the end.
Rather talk it through? Call John at (778) 200-8030 · All services
Builder or GC? Call John to talk through the project, or email the details and drawings to john@bedrockandcedar.com. How it works for builders