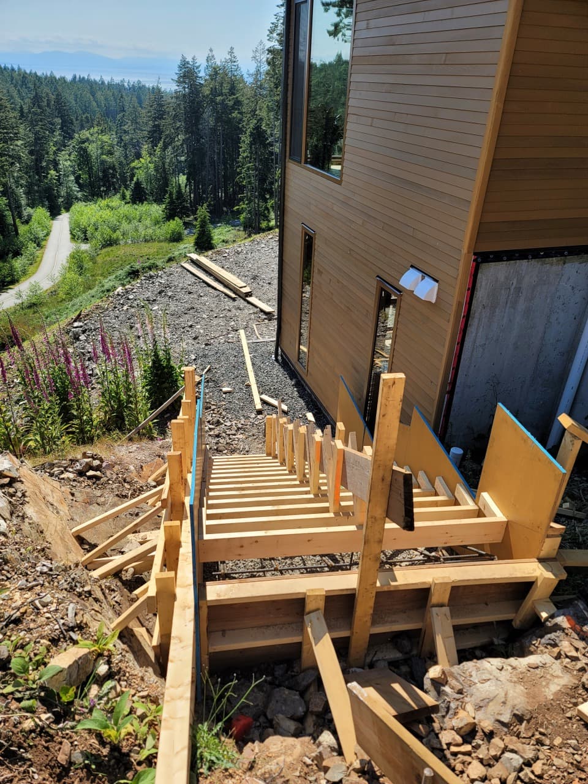
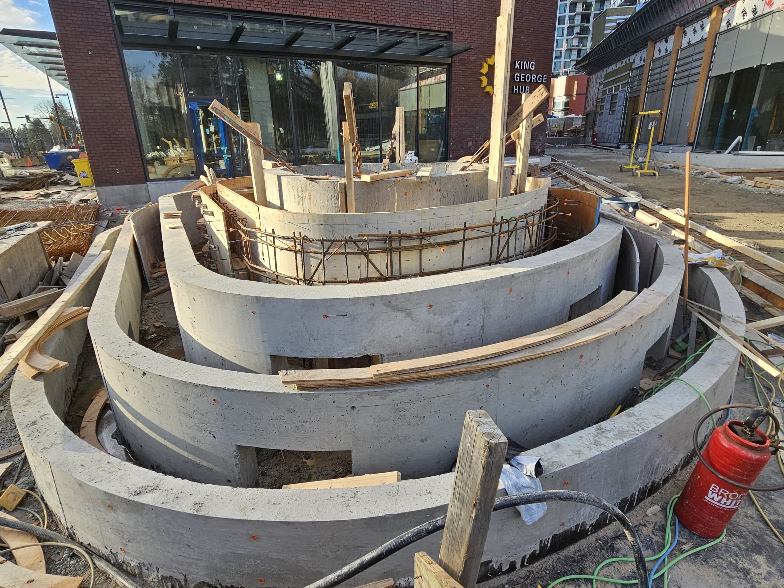
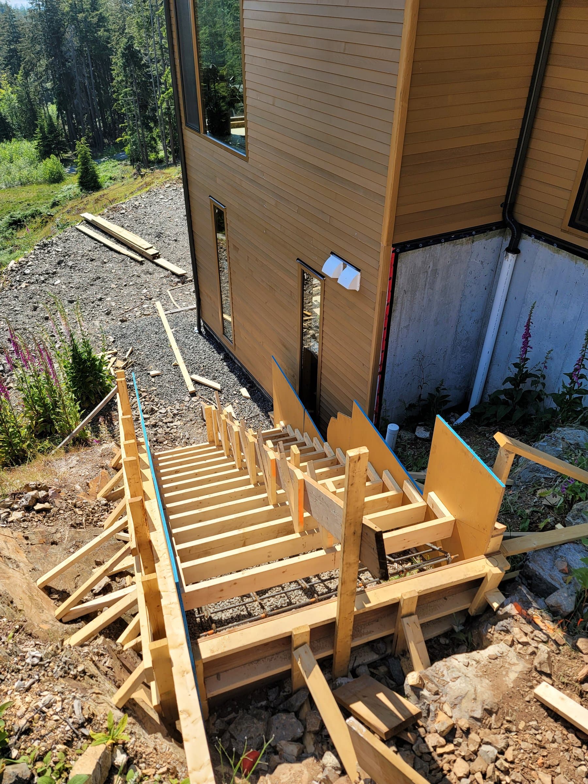
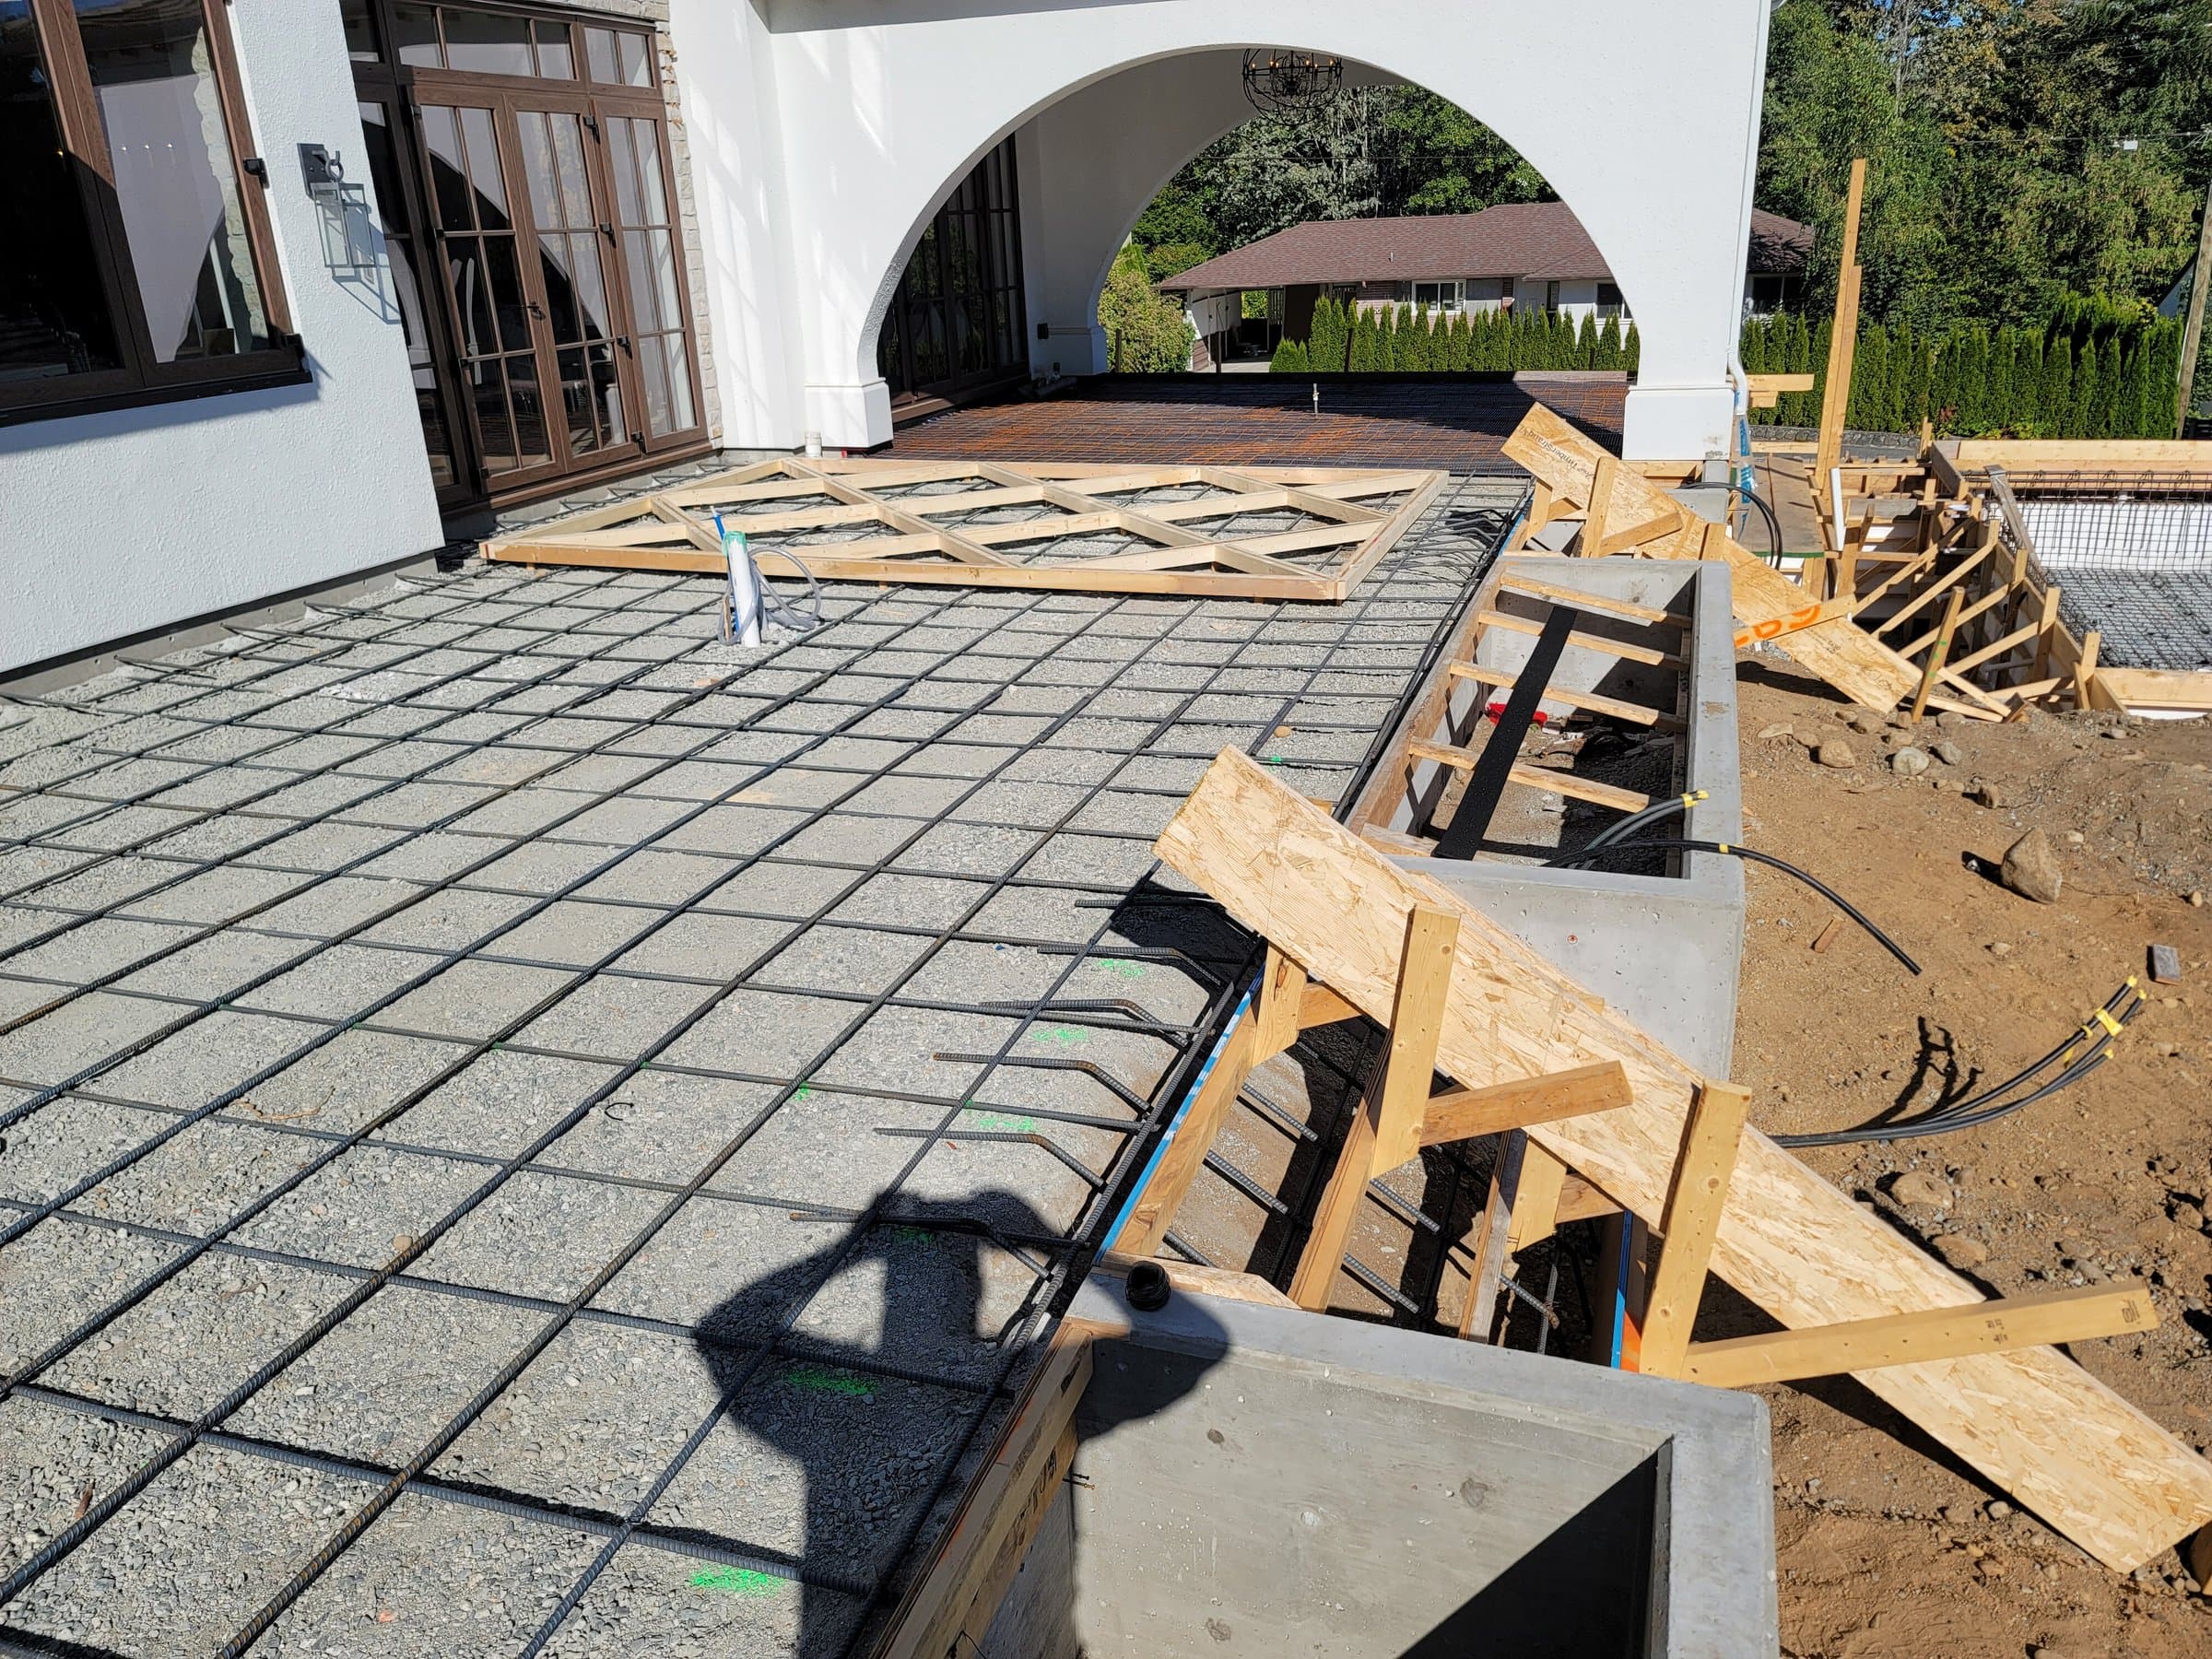
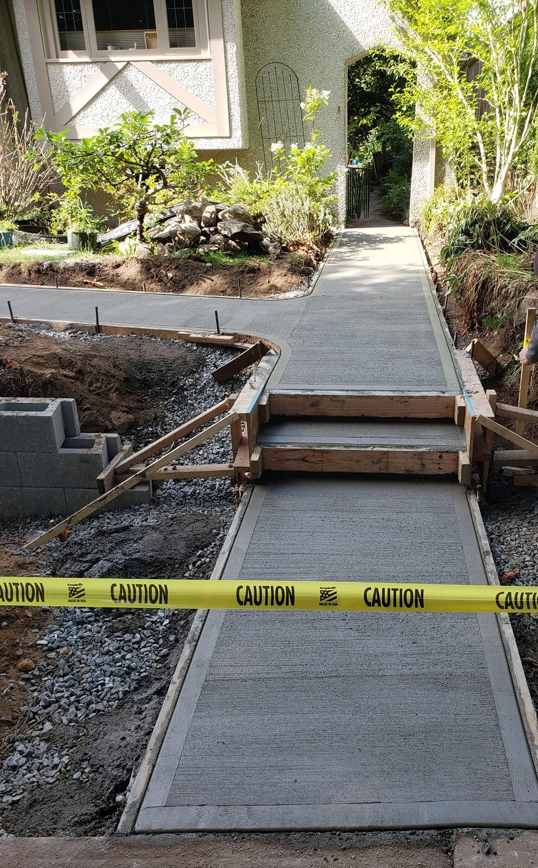
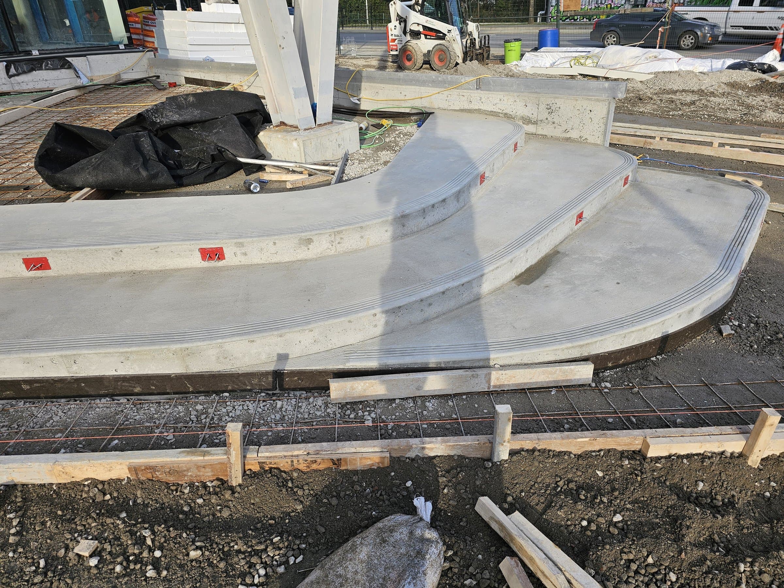
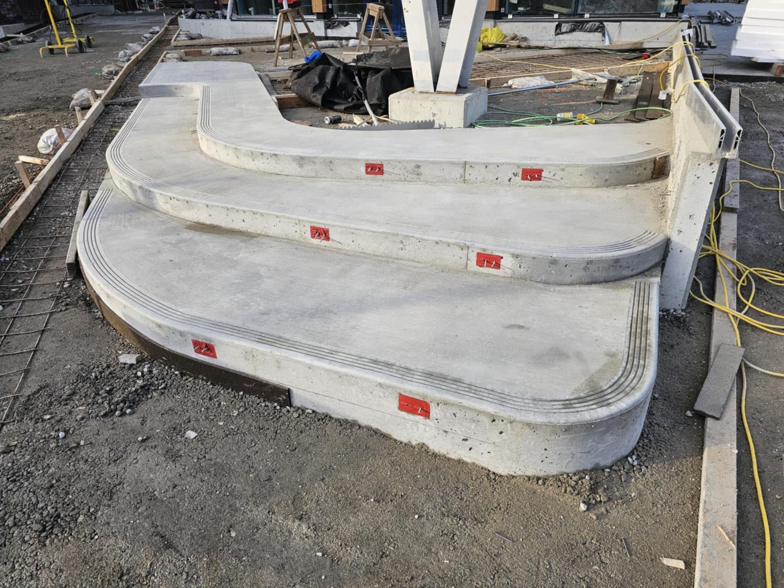
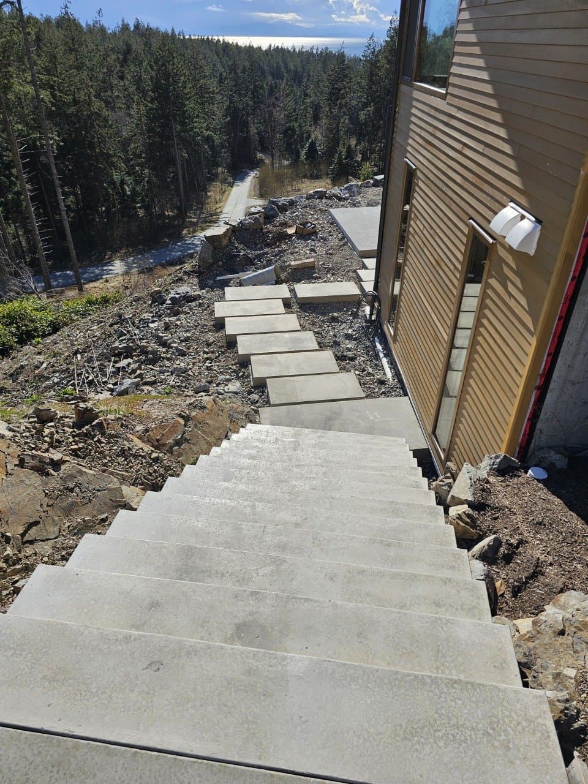
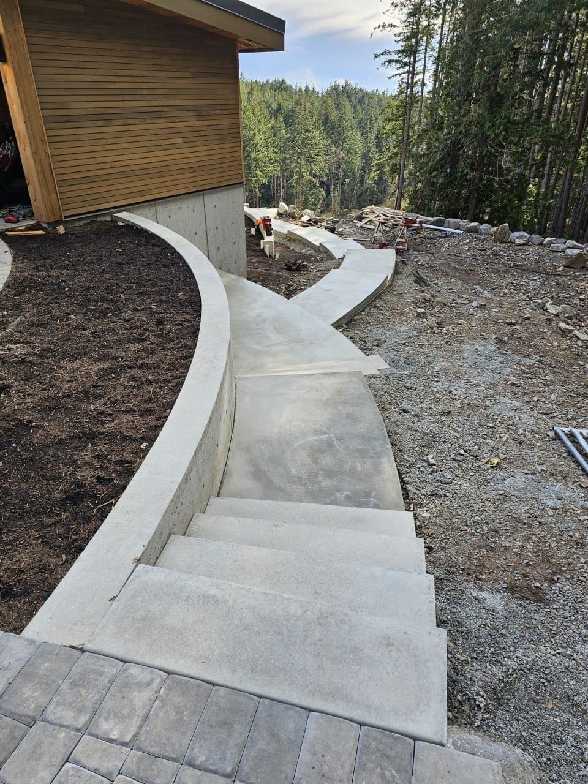
Front and back entry steps
Each riser is set so the stairs land exactly at your door. Under the BC Building Code, steps with more than 2 risers sit on their own foundation at full footing depth, which is below frost on most soils; 1 or 2 risers may sit on the ground.
Source: BC Building Code, 9.12.2.2 (depth of foundations)
Front and back entry steps in depth →Replacing crumbling or sinking steps
Surface damage can sometimes be covered. Steps that are sinking or pulling away from the house have a failed base, so they come out and the footing is redone. Rebuilt steps have to meet today's rail and guard rules.
Source: BC Building Code, Section 9.8 (stairs, ramps, handrails and guards)
Porches, landings and stoops
A landing at least as long as the stairs are wide, with a guard where the drop is more than 600 mm. A roofed porch doesn't get the code's small-deck footing exception, so its posts need full-depth footings.
Source: BC Building Code, Section 9.8 (stairs, ramps, handrails and guards); BC Building Code, 9.12.2.2 (depth of foundations)
Steps with a handrail
Under the BC Building Code, exterior house stairs with more than 3 risers need a handrail. With new steps the rail posts are planned into the pour; on old steps they're anchored into sound concrete.
Source: BC Building Code, Section 9.8 (stairs, ramps, handrails and guards)
Basement walkout stairs
An outside stair down to a basement door or suite entrance. The walls hold back soil, so the height can bring in permits and an engineer, and the landing needs a drain tied into the lot drainage or it floods.