Front & Back Entry Steps
Entry steps that land exactly at your door
Your door height sets the steps. We measure the rise from the sill to the ground, split it into equal risers inside the code range, and form the steps to your width and grade, so every step is the same and the top one meets the door.
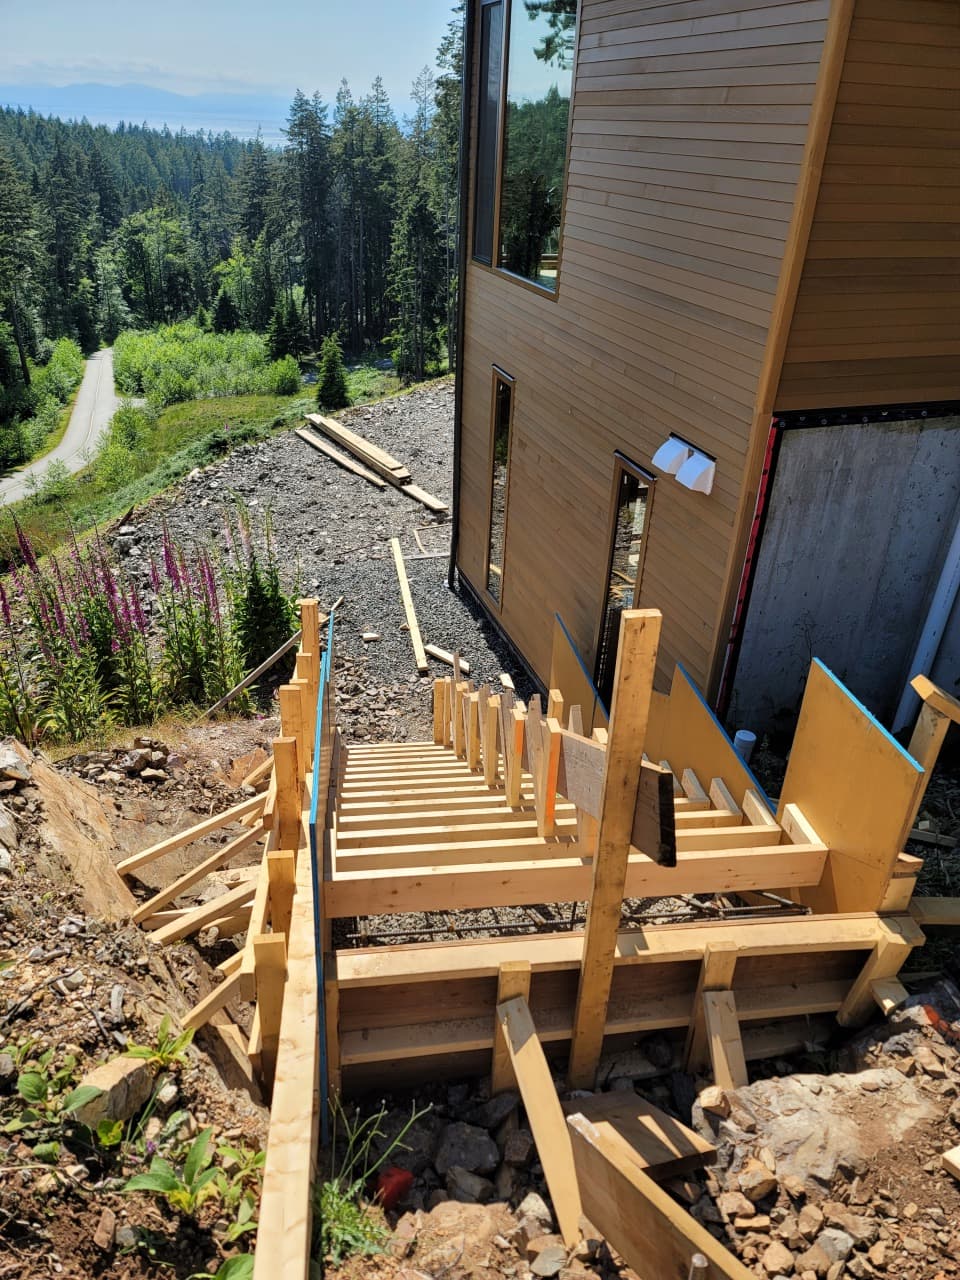
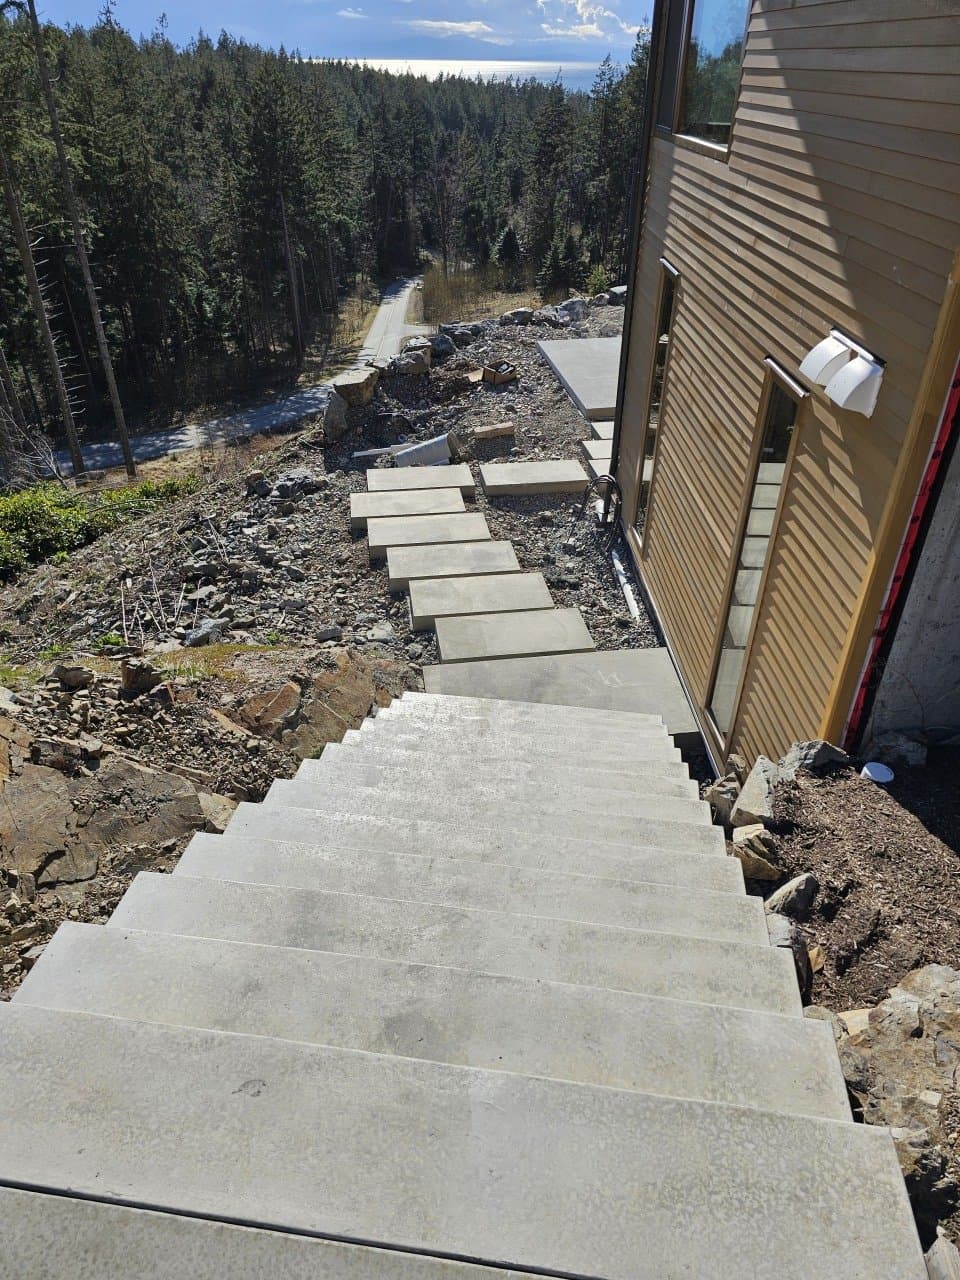
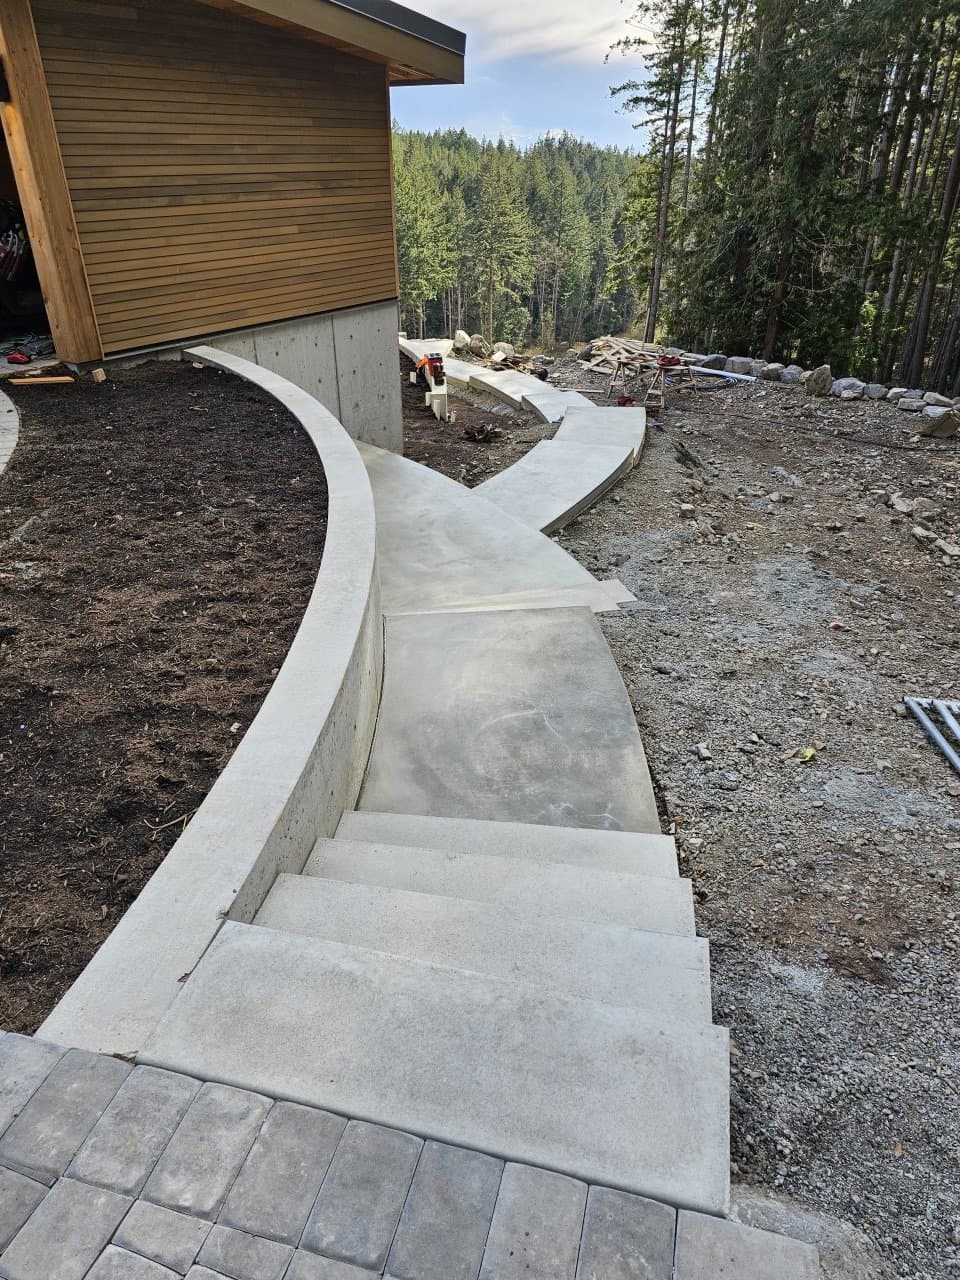
Long stair forms built down a slope beside a new cedar-clad house. Bowen Island.
How high should each step be?
For a house, the BC Building Code keeps each riser between 125 and 200 mm (about 5 to 8 in). We measure the total rise from the door sill down to the ground where the bottom step will land, then divide it into equal risers inside that range. A 600 mm (24 in) rise, for example, comes out as 4 risers of 150 mm (6 in).
Steps with more than 2 risers need a foundation at full footing depth (below frost on most soils), and more than 3 risers need a handrail. Those two lines often decide the layout as much as the door does.
Source: BC Building Code, Section 9.8 (stairs, ramps, handrails and guards); BC Building Code, 9.12.2.2 (depth of foundations)
Precast or poured steps?
Precast steps are made in set sizes and set down in one piece. They're the quick option when a stock unit matches your door height and width.
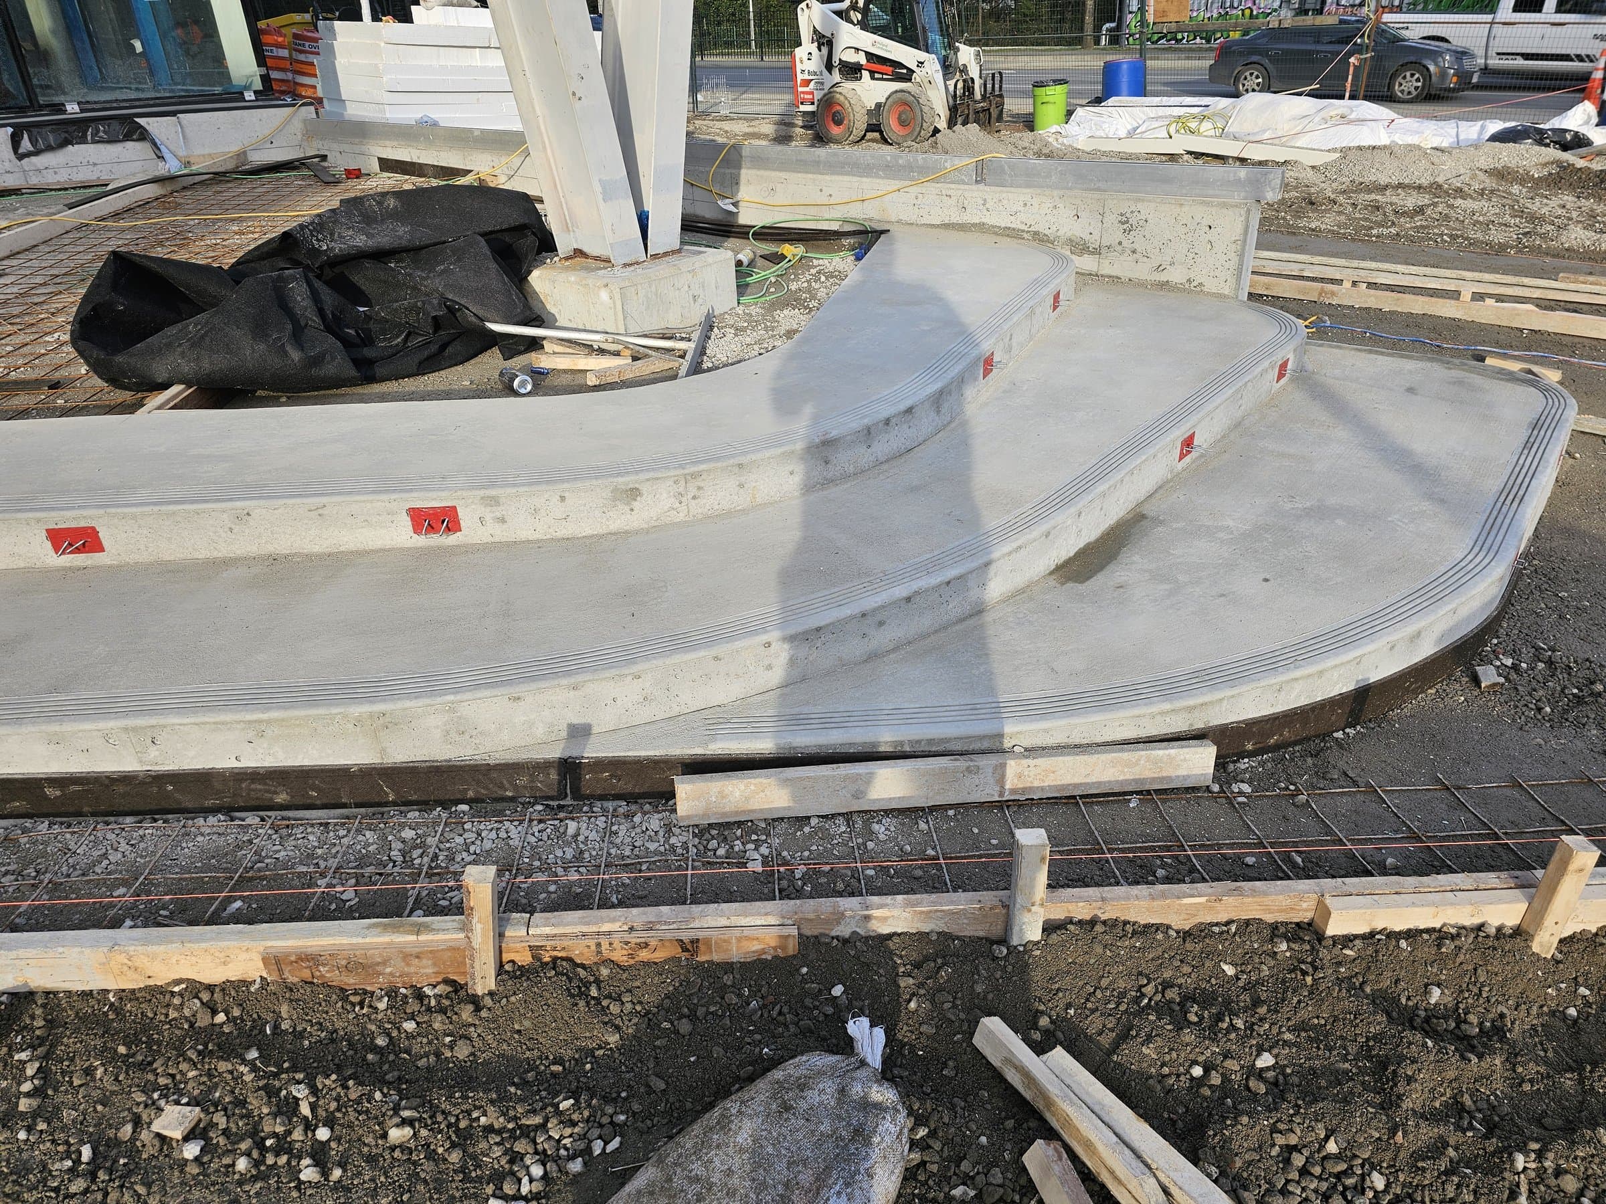
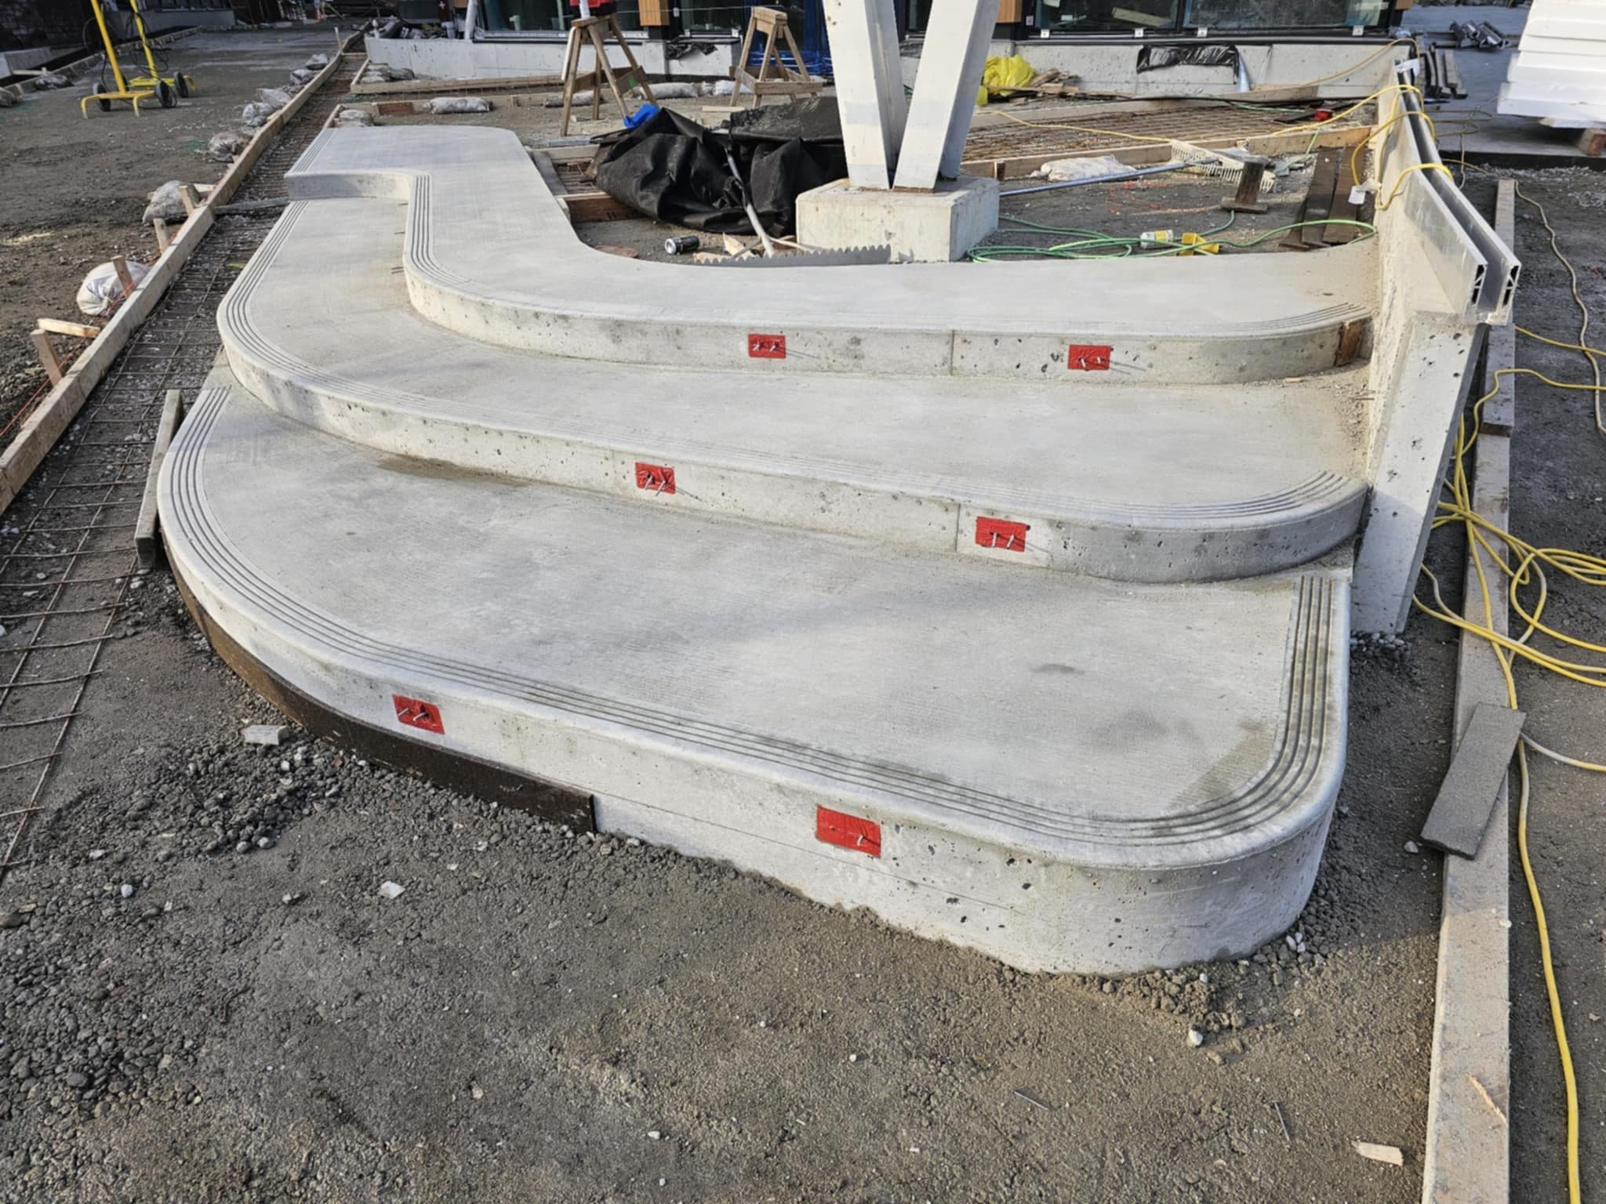
Poured steps are formed on site, so they fit odd heights, wide doors, curves and steps with a landing at the top. They also sit on a proper foundation instead of a gravel bed, which is why poured steps last where steps on a shallow base sink.
More that can change the job
The details that shift the scope, the permit or the price, with the rule behind each where there is one.
1 or 2 risers, or more
The BC Building Code lets steps with 1 or 2 risers sit on the ground. Steps with more than 2 risers need a foundation at full footing depth, which is below frost on most soils.
Rise per step
For a house, the BC Building Code keeps each riser between 125 and 200 mm (about 5 to 8 in), so the height of your door decides how many steps you get.
Source: BC Building Code, Section 9.8 (stairs, ramps, handrails and guards)
More than 3 risers
Exterior stairs at a house with more than 3 risers need a handrail under the BC Building Code. The rail posts are planned into the pour.
Source: BC Building Code, Section 9.8 (stairs, ramps, handrails and guards)
Precast or poured in place
Precast steps are quick if a stock size fits your door. Poured steps fit odd heights, wide doors, curves and landings.
From our job sites
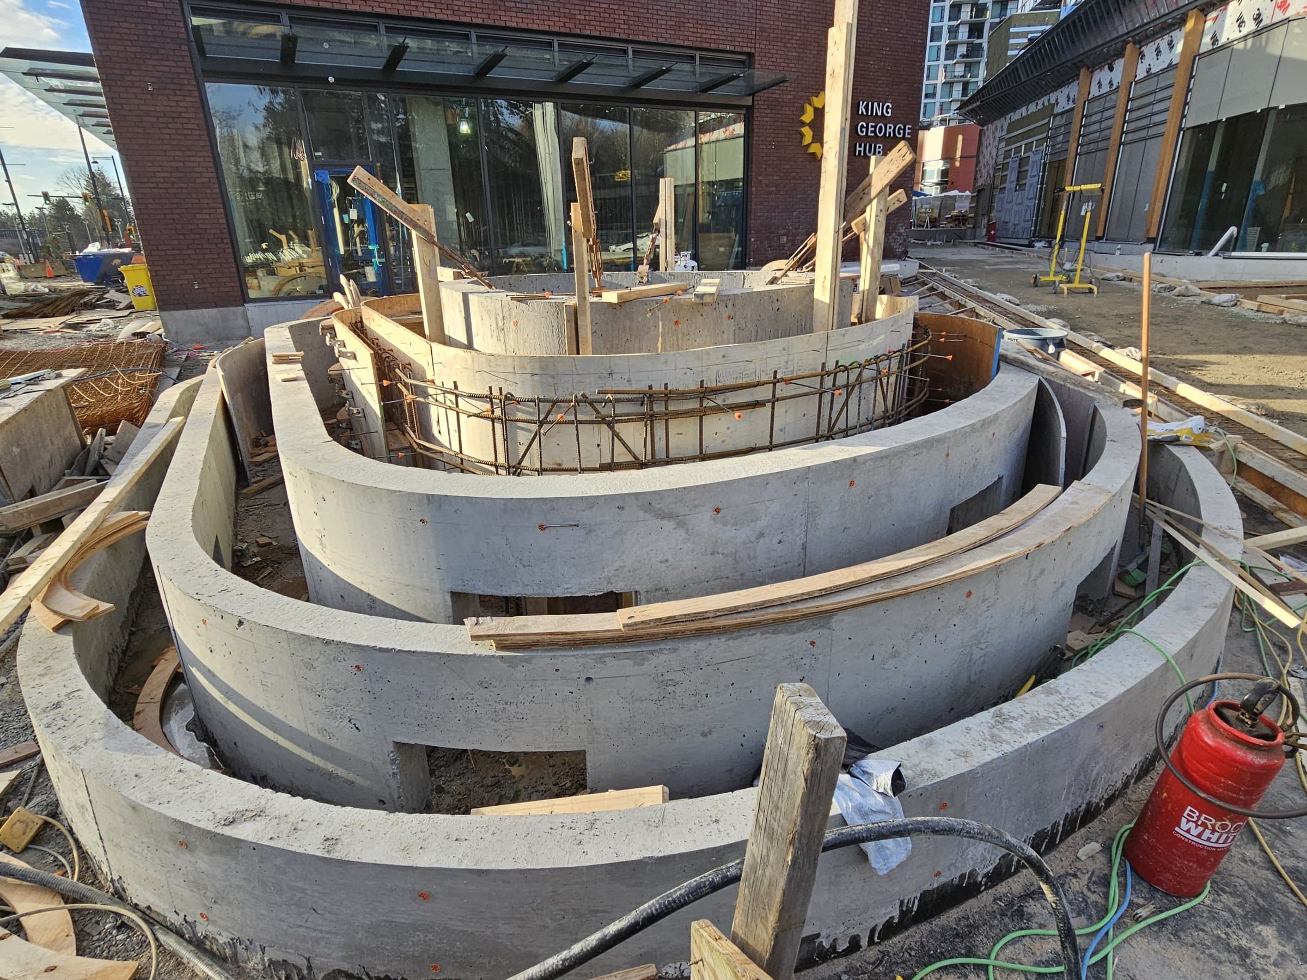
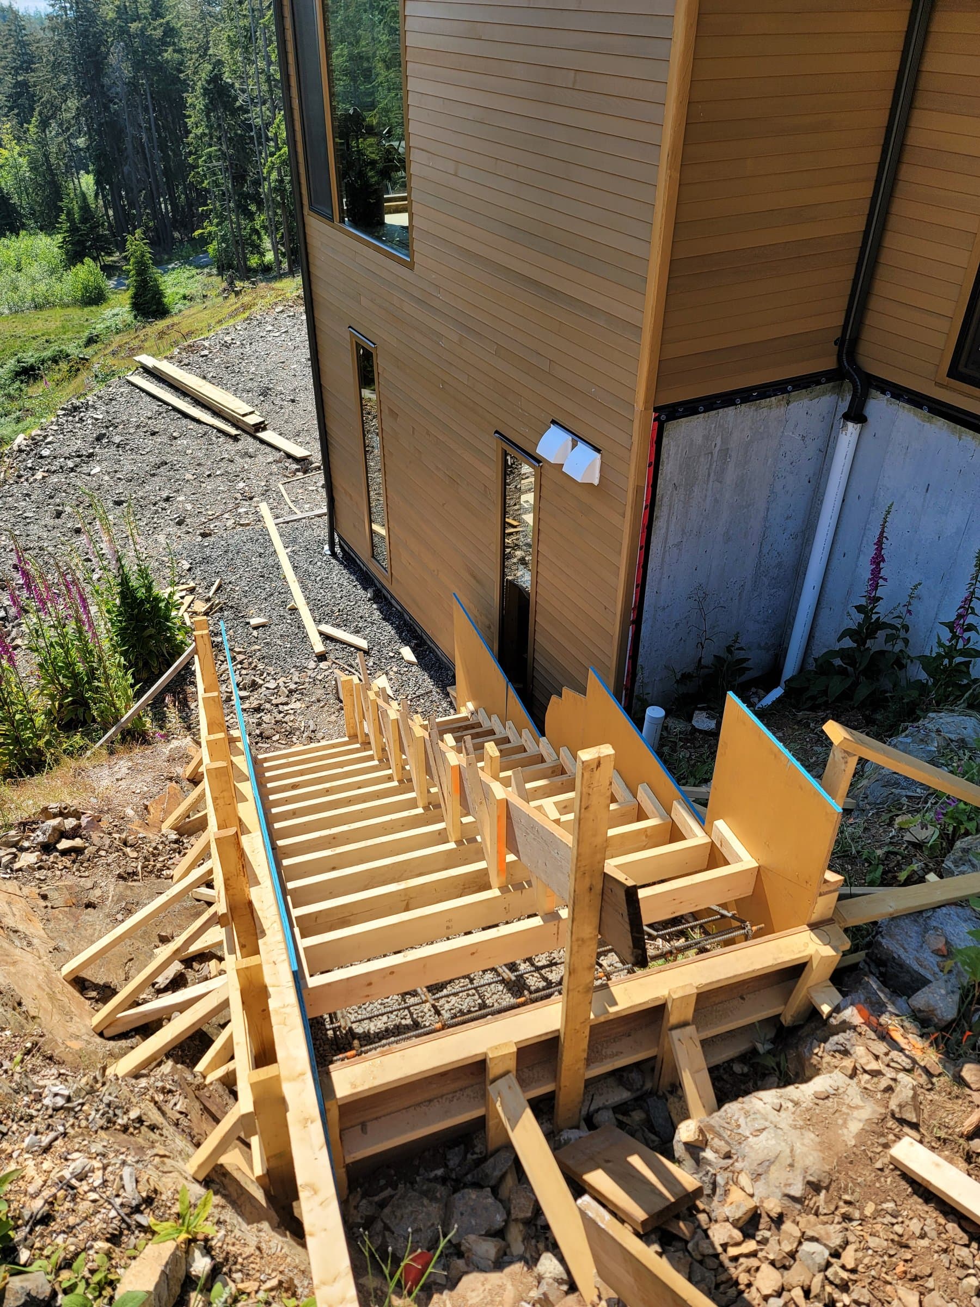
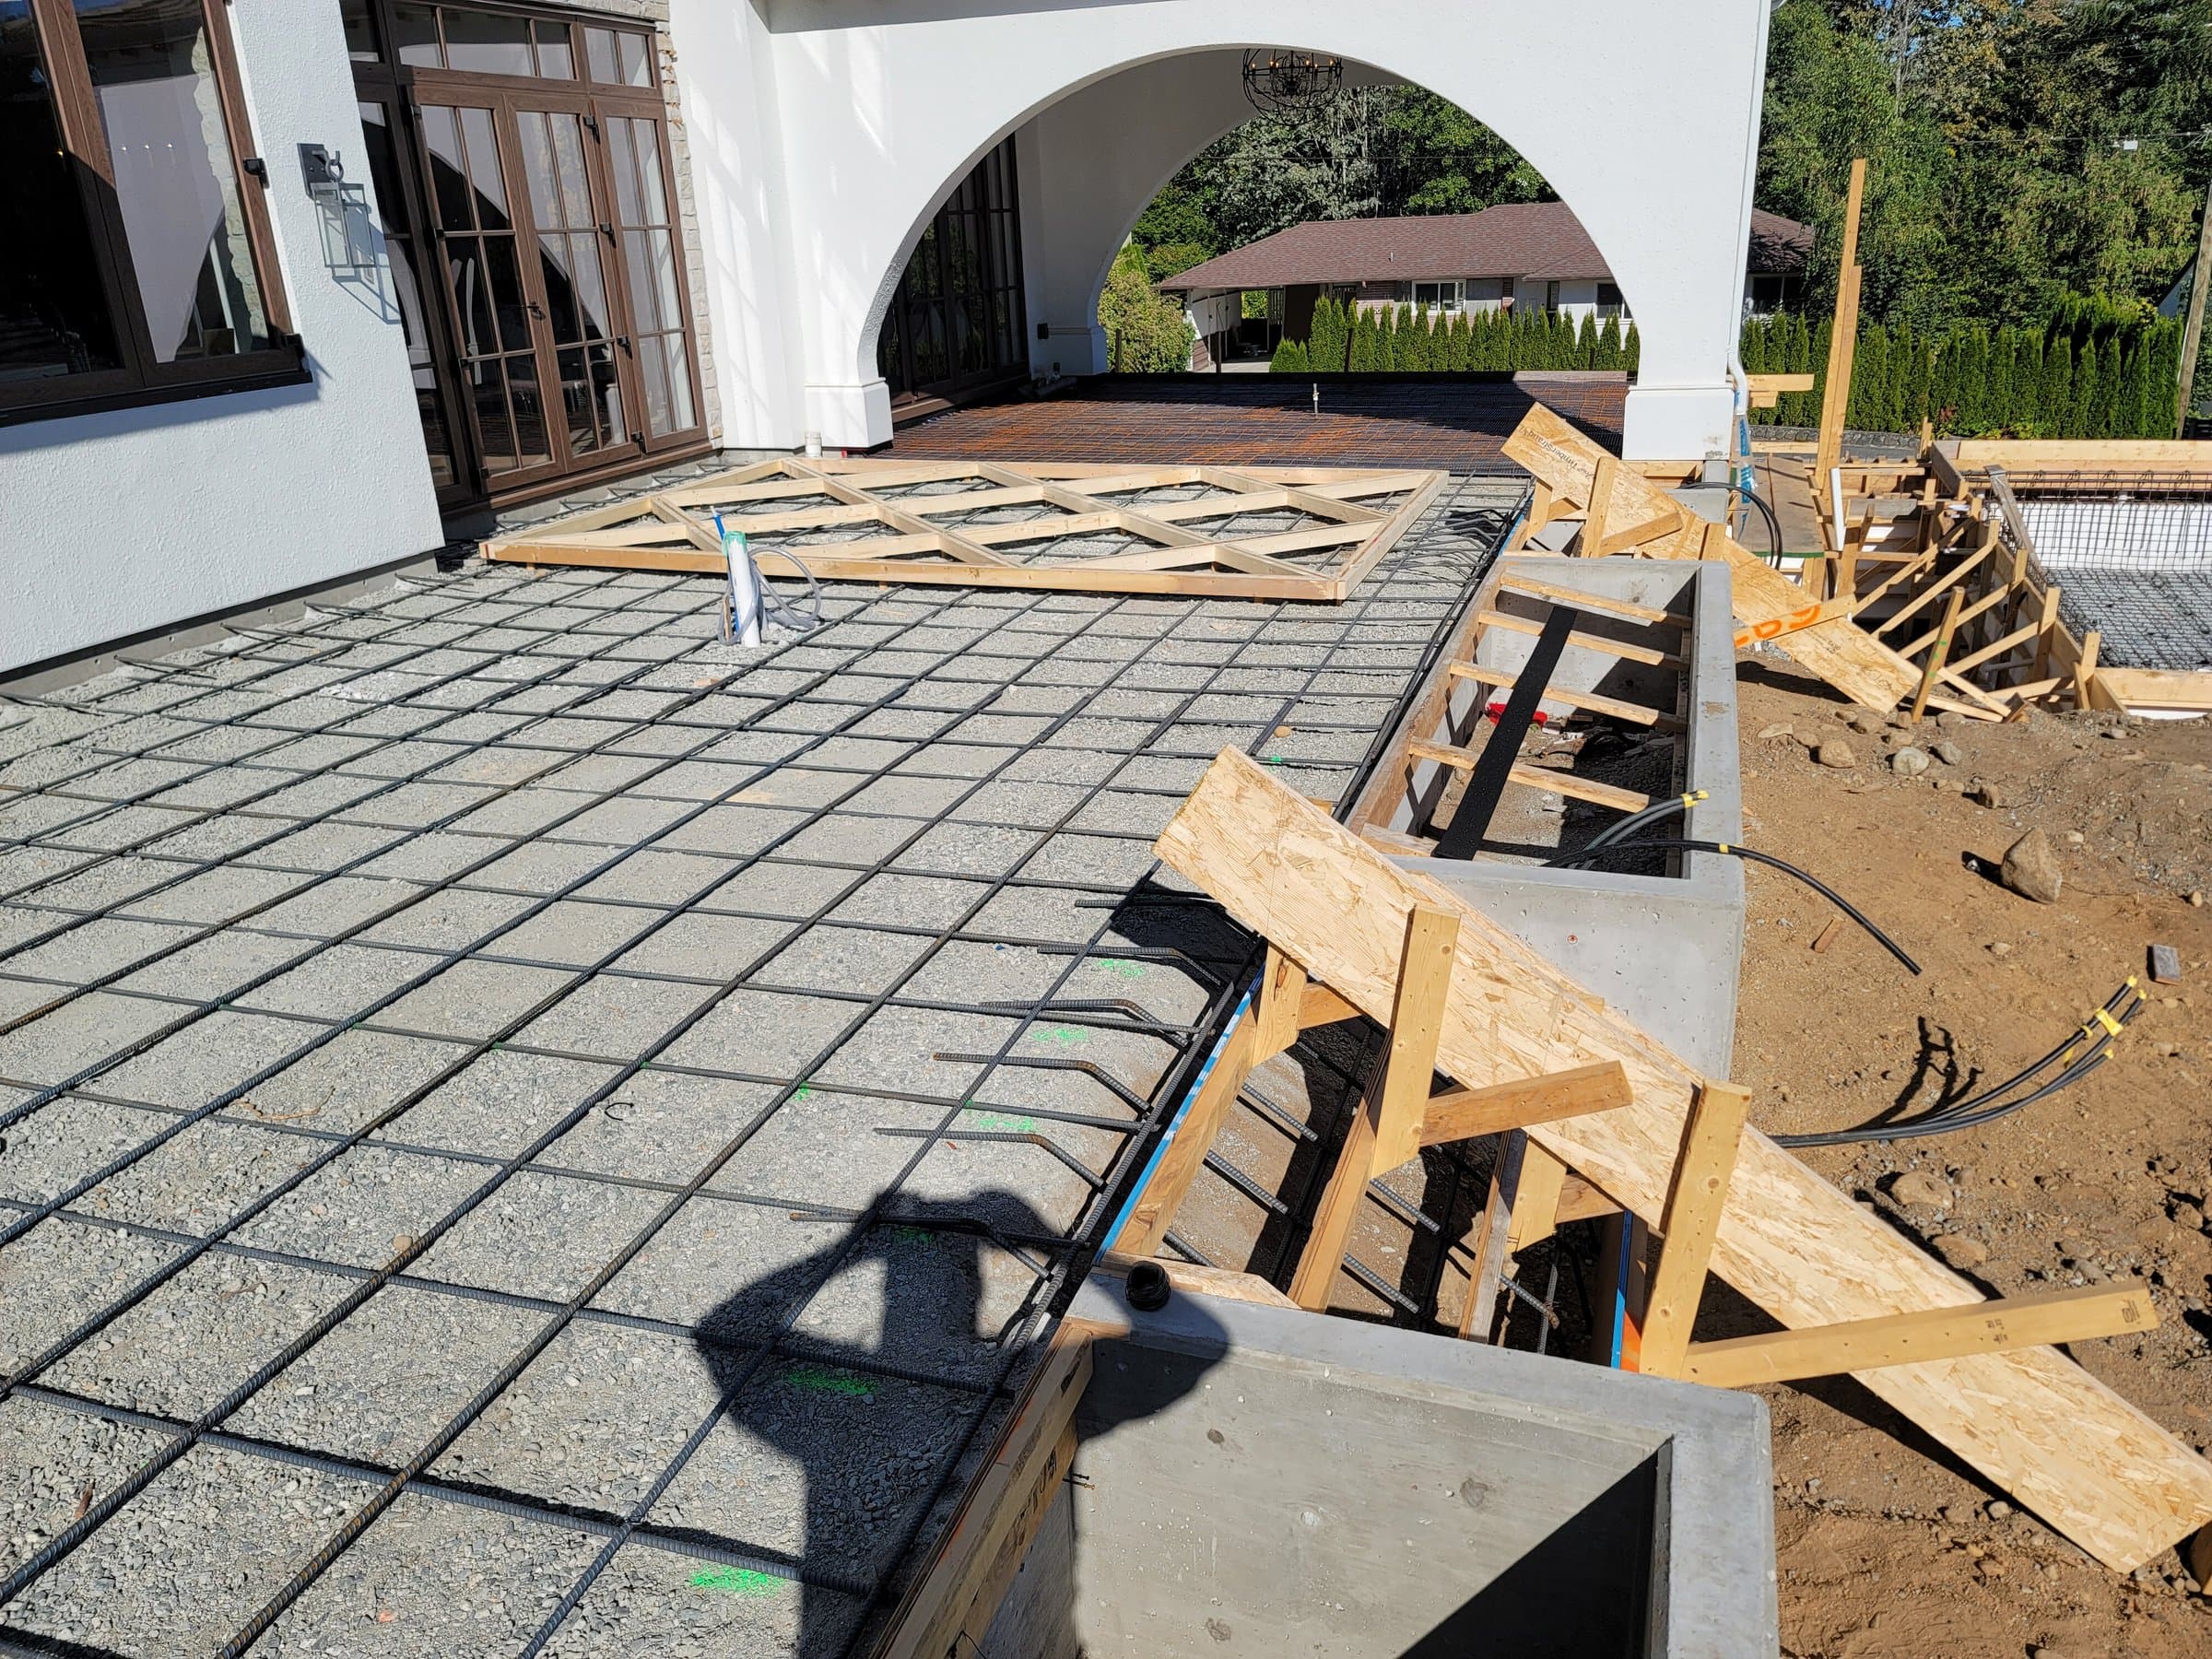
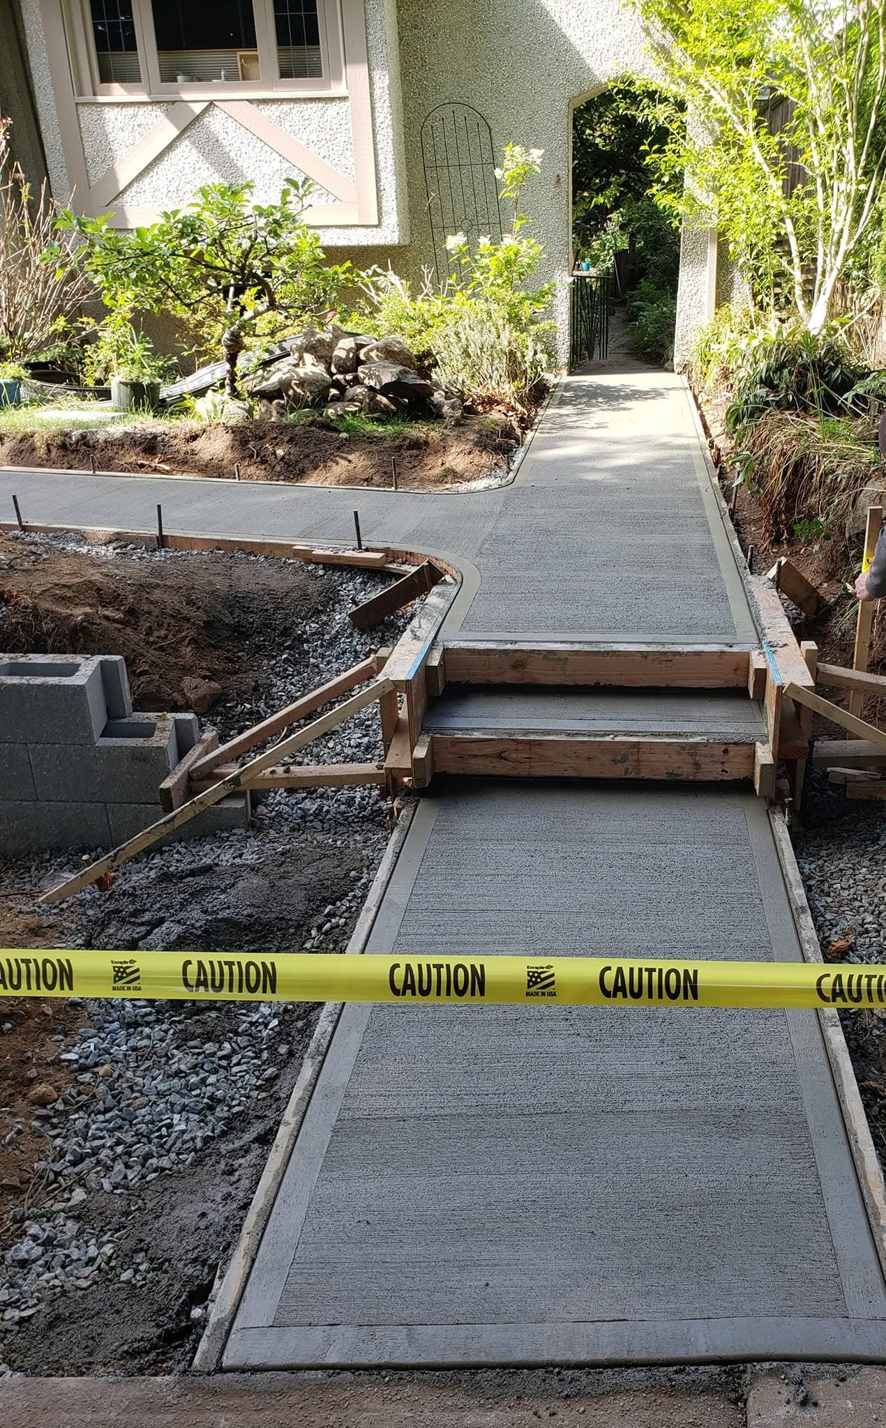
Real jobs, including the forms before the pour, which is the part you can't see once the concrete is in.
Common questions
What is the height of concrete steps?+
For a house in BC, each riser is between 125 and 200 mm (about 5 to 8 in) under the BC Building Code. The total height from your door to the ground is split into equal risers in that range.
Source: BC Building Code, Section 9.8 (stairs, ramps, handrails and guards)
Can you buy ready made concrete steps?+
Yes, precast steps come in set sizes. If a stock size fits your door height and width they're quick to install, and poured steps fit everything else.
Can you pour your own concrete steps?+
People do, but steps are harder than a flat slab. The forms have to hold wet concrete without bulging, the risers have to come out equal, and under the BC Building Code steps with more than 2 risers need a foundation at full footing depth.
How are concrete steps fixed to the house?+
Poured entry steps stand on their own base against the house wall. How they meet the wall and how water is kept out of that joint is worked out for each house on the site visit.
How long will concrete steps last?+
Decades, when they sit on a foundation below frost and shed water. Steps on a shallow base are the ones that sink and pull away from the house.
How much do concrete entry steps cost?+
It depends on size, access, digging and finish, so we give you an estimate after seeing the site. Send a photo and rough measurements with the booking form and John will tell you what drives the price on your job.
How it works
Four steps, and nothing is ordered or dug until you sign off.
Call or book a site visit
Call John, or tap Book now and send a photo of the spot with rough measurements if you have them.
Site walk
John comes out, walks the site, checks access, slope and drainage, and tells you which permits and inspections the job needs.
Plan and design
You get a clear plan, the design and a written scope and estimate. Finishes are chosen and the build date is locked in before anything is ordered or any ground is broken.
Build
Forms are set, inspected and poured. You get updates as we go and a clean site at the end.
Rather talk it through? Call John at (778) 200-8030 · All services
Builder or GC? Call John to talk through the project, or email the details and drawings to john@bedrockandcedar.com. How it works for builders