Deck Footings
Deck footings that keep the deck level and pass inspection
A deck stays level only if its footings are the right type, in the right place and deep enough. We lay out, form and pour deck footings and piers, new or replacing ones that have sunk.
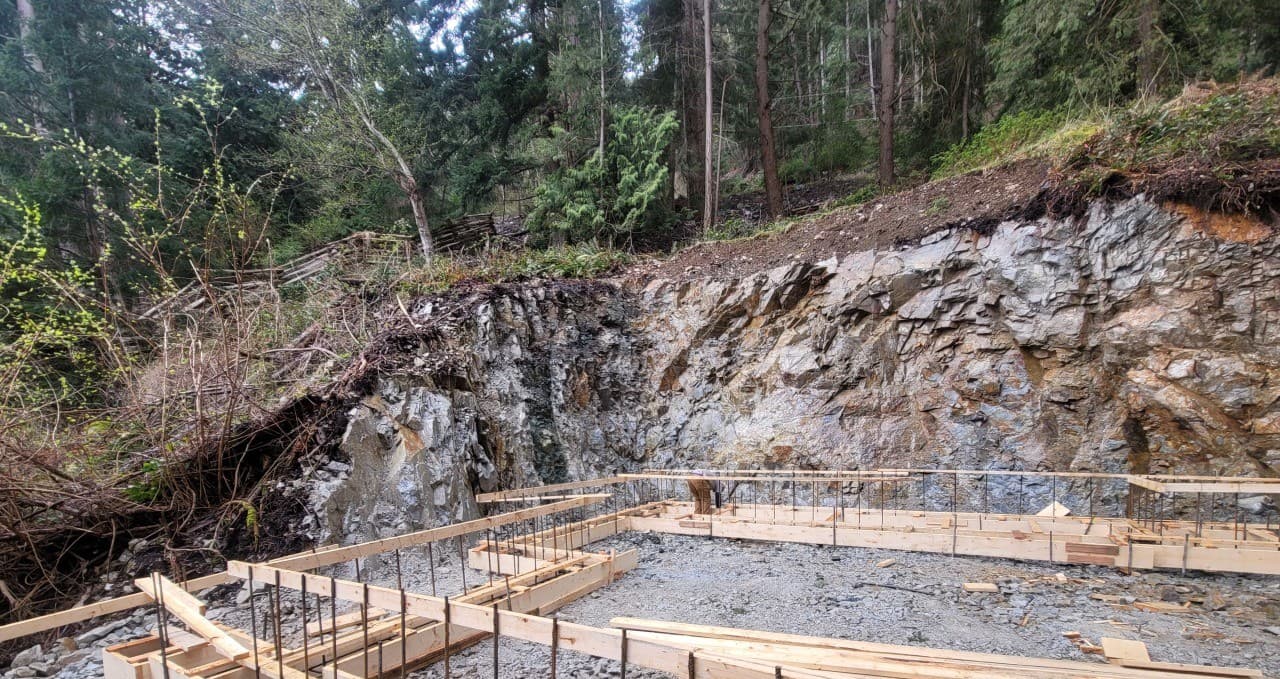
Footing forms laid out on gravel below a blasted rock cut for a new house. Bowen Island.
Poured footing, pier or deck block?
Poured footings and sonotube piers carry a deck's posts down to full code depth, below frost on most soils, which is what the code requires for attached, roofed or raised decks. Deck blocks sit on the surface; they're allowed only for a small, low, freestanding deck with no roof, no more than 55 m² and no more than 600 mm from the ground to the underside of the joists.
Helical piles are another option on soft ground or where digging is hard. We'll tell you which suits your soil and your deck.
How many footings, and where
The count follows the beam layout: posts at each beam's ends and at the spans the lumber allows. Bigger joists and beams mean fewer posts. We lay the footings out square to the deck plan before anything is dug, so posts land where the framer expects them.
What the inspector checks
On a permitted deck in Maple Ridge the footing forms are inspected before the pour. The inspector looks at depth, size and location against your drawings. We schedule the inspection into the job and photograph the forms before every pour.
Source: Maple Ridge Building Bylaw No. 8097-2026; Maple Ridge Residential Deck Application Guidelines
More that can change the job
The details that shift the scope, the permit or the price, with the rule behind each where there is one.
Low deck or raised deck
In Maple Ridge a deck more than 0.6 m (2 ft) above finished grade is a structure, so it needs permit drawings and a footing inspection. The BC Building Code adds guards where the drop is more than 600 mm.
Source: Maple Ridge Building Bylaw No. 8097-2026; Maple Ridge Residential Deck Application Guidelines; BC Building Code, Section 9.8 (stairs, ramps, handrails and guards)
Freestanding or attached
The BC Building Code lets a small, low, roofless, freestanding deck sit on surface footings. Attach it to the house and the footings go to full code depth, which is below frost on most soils.
Roof, glass guards or big overhang
Maple Ridge asks for a sealed structural engineer's design for decks with an attached roof, glass in the guards, or a cantilever over 24 in.
New footings or replacing failed ones
Replacement means propping the deck, digging out the old base and working under it, which takes longer than a clear site.
Common questions
How deep should footings be for a deck?+
As deep as the BC Building Code's table sets for your soil and drainage, which under a deck is below frost on most soils and at least 1.2 m in clay, unless the deck qualifies for the small, low, freestanding exception. We confirm the depth for your soil on the site visit.
What is the biggest deck you can build without a permit?+
In Maple Ridge, a deck no more than 0.6 m (2 ft) above finished grade isn't a structure under the building bylaw. Coquitlam needs no permit for decks less than 0.6 m above grade. Other cities differ, so check before you build.
Source: Maple Ridge Building Bylaw No. 8097-2026; City of Coquitlam FAQ: decks and sheds
Can I use deck blocks instead of footings?+
Only for a small, low, freestanding deck with no roof. Attached, roofed or raised decks need footings at full code depth, below frost on most soils.
My deck is sinking. Can the footings be replaced?+
Usually. We prop the deck, dig out the failed blocks or rotted posts, pour new footings and reset the posts. If the framing is sound, the deck stays.
How much do deck footings cost?+
It depends on size, access, digging and finish, so we give you an estimate after seeing the site. Send a photo and rough measurements with the booking form and John will tell you what drives the price on your job.
How it works
Four steps, and nothing is ordered or dug until you sign off.
Call or book a site visit
Call John, or tap Book now and send a photo of the spot with rough measurements if you have them.
Site walk
John comes out, walks the site, checks access, slope and drainage, and tells you which permits and inspections the job needs.
Plan and design
You get a clear plan, the design and a written scope and estimate. Finishes are chosen and the build date is locked in before anything is ordered or any ground is broken.
Build
Forms are set, inspected and poured. You get updates as we go and a clean site at the end.
Rather talk it through? Call John at (778) 200-8030 · All services
Builder or GC? Call John to talk through the project, or email the details and drawings to john@bedrockandcedar.com. How it works for builders