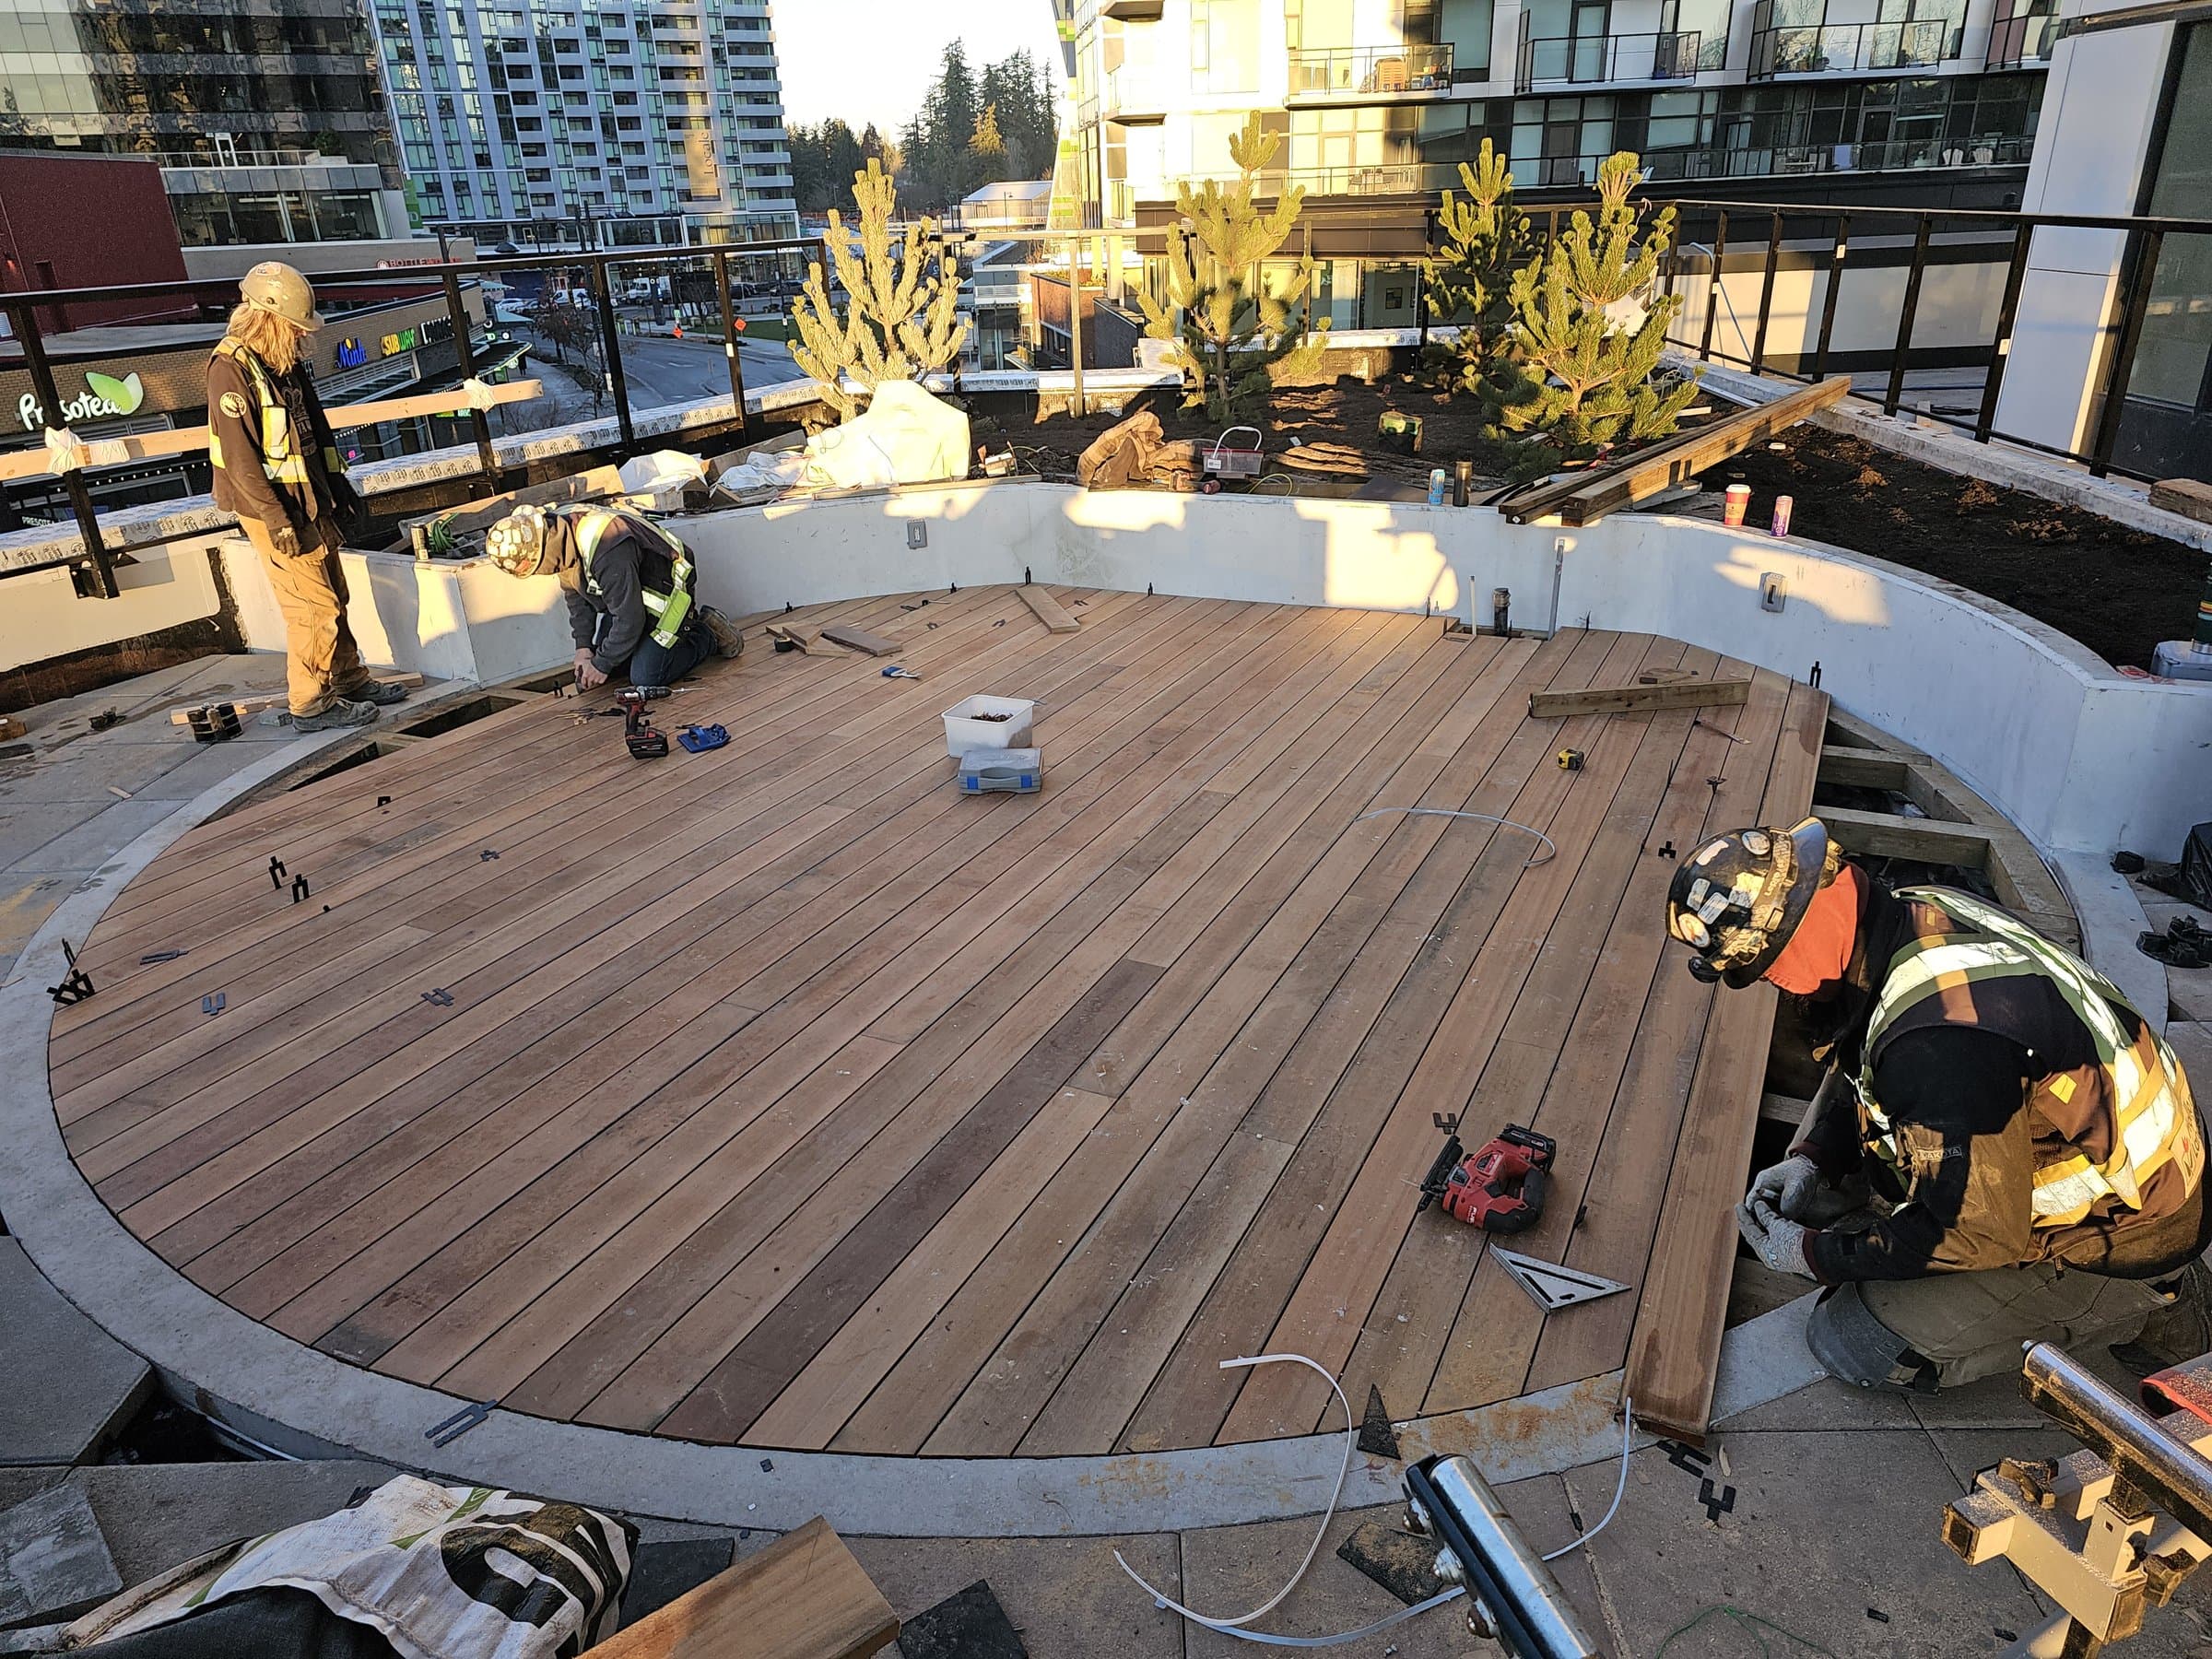
You want a deck that stays level for decades, and it all starts with what's under the posts.
The short answer
Most decks in the Lower Mainland stand on poured concrete footings or sonotube piers set below frost depth, one under each post. A small, low, freestanding deck with no roof can sit on surface footings, but a raised or attached deck needs proper footings and, in Maple Ridge, a forms inspection before the pour.
Key takeaways
- Footings go below frost depth, one under each post, unless the deck is small, low, freestanding and has no roof.
- A sonotube is only a form. The footing's size, depth and the solid ground under it matter more than the tube.
- A 12 in. tube takes about 1.3 bags of 80 lb concrete per foot of depth; measure the real hole before you buy.
- In Maple Ridge, a deck more than 0.6 m above grade needs a permit and a footing inspection before the pour.
On this page
Are sonotubes needed?
No. A sonotube is a cardboard form tube that shapes a round concrete pier. You can pour a footing straight into a clean, square-sided hole, and many footings are poured that way. What matters is the size, the depth and the solid ground at the bottom of the hole.
Tubes earn their place in a few situations. They give a neat round column that stands above grade so the post base stays out of the wet. Their smooth sides give frost less to grab onto. And in loose or sandy soil they stop the sides of the hole caving into the concrete while you pour.
A tube on its own is a narrow column. Where the ground needs a wider bearing area, a wider footing pad is poured at the bottom and the tube sits on it. Your drawings or the City set that size.
How many 80 lb bags of concrete to fill a 12 inch sonotube?
A 300 mm (12 in.) tube holds about 0.073 m³ of concrete per metre of depth, or about 0.79 cu ft per foot. An 80 lb (36 kg) bag of premixed concrete makes roughly 0.017 m³ (0.6 cu ft). Check the yield printed on your bag, because mixes differ.
That works out to about 1.3 bags for every foot of tube. A 12 in. tube 1.2 m (4 ft) long takes a little over five bags, so buy six. The depth itself comes from the frost rule and your soil, so measure the real hole before you buy.
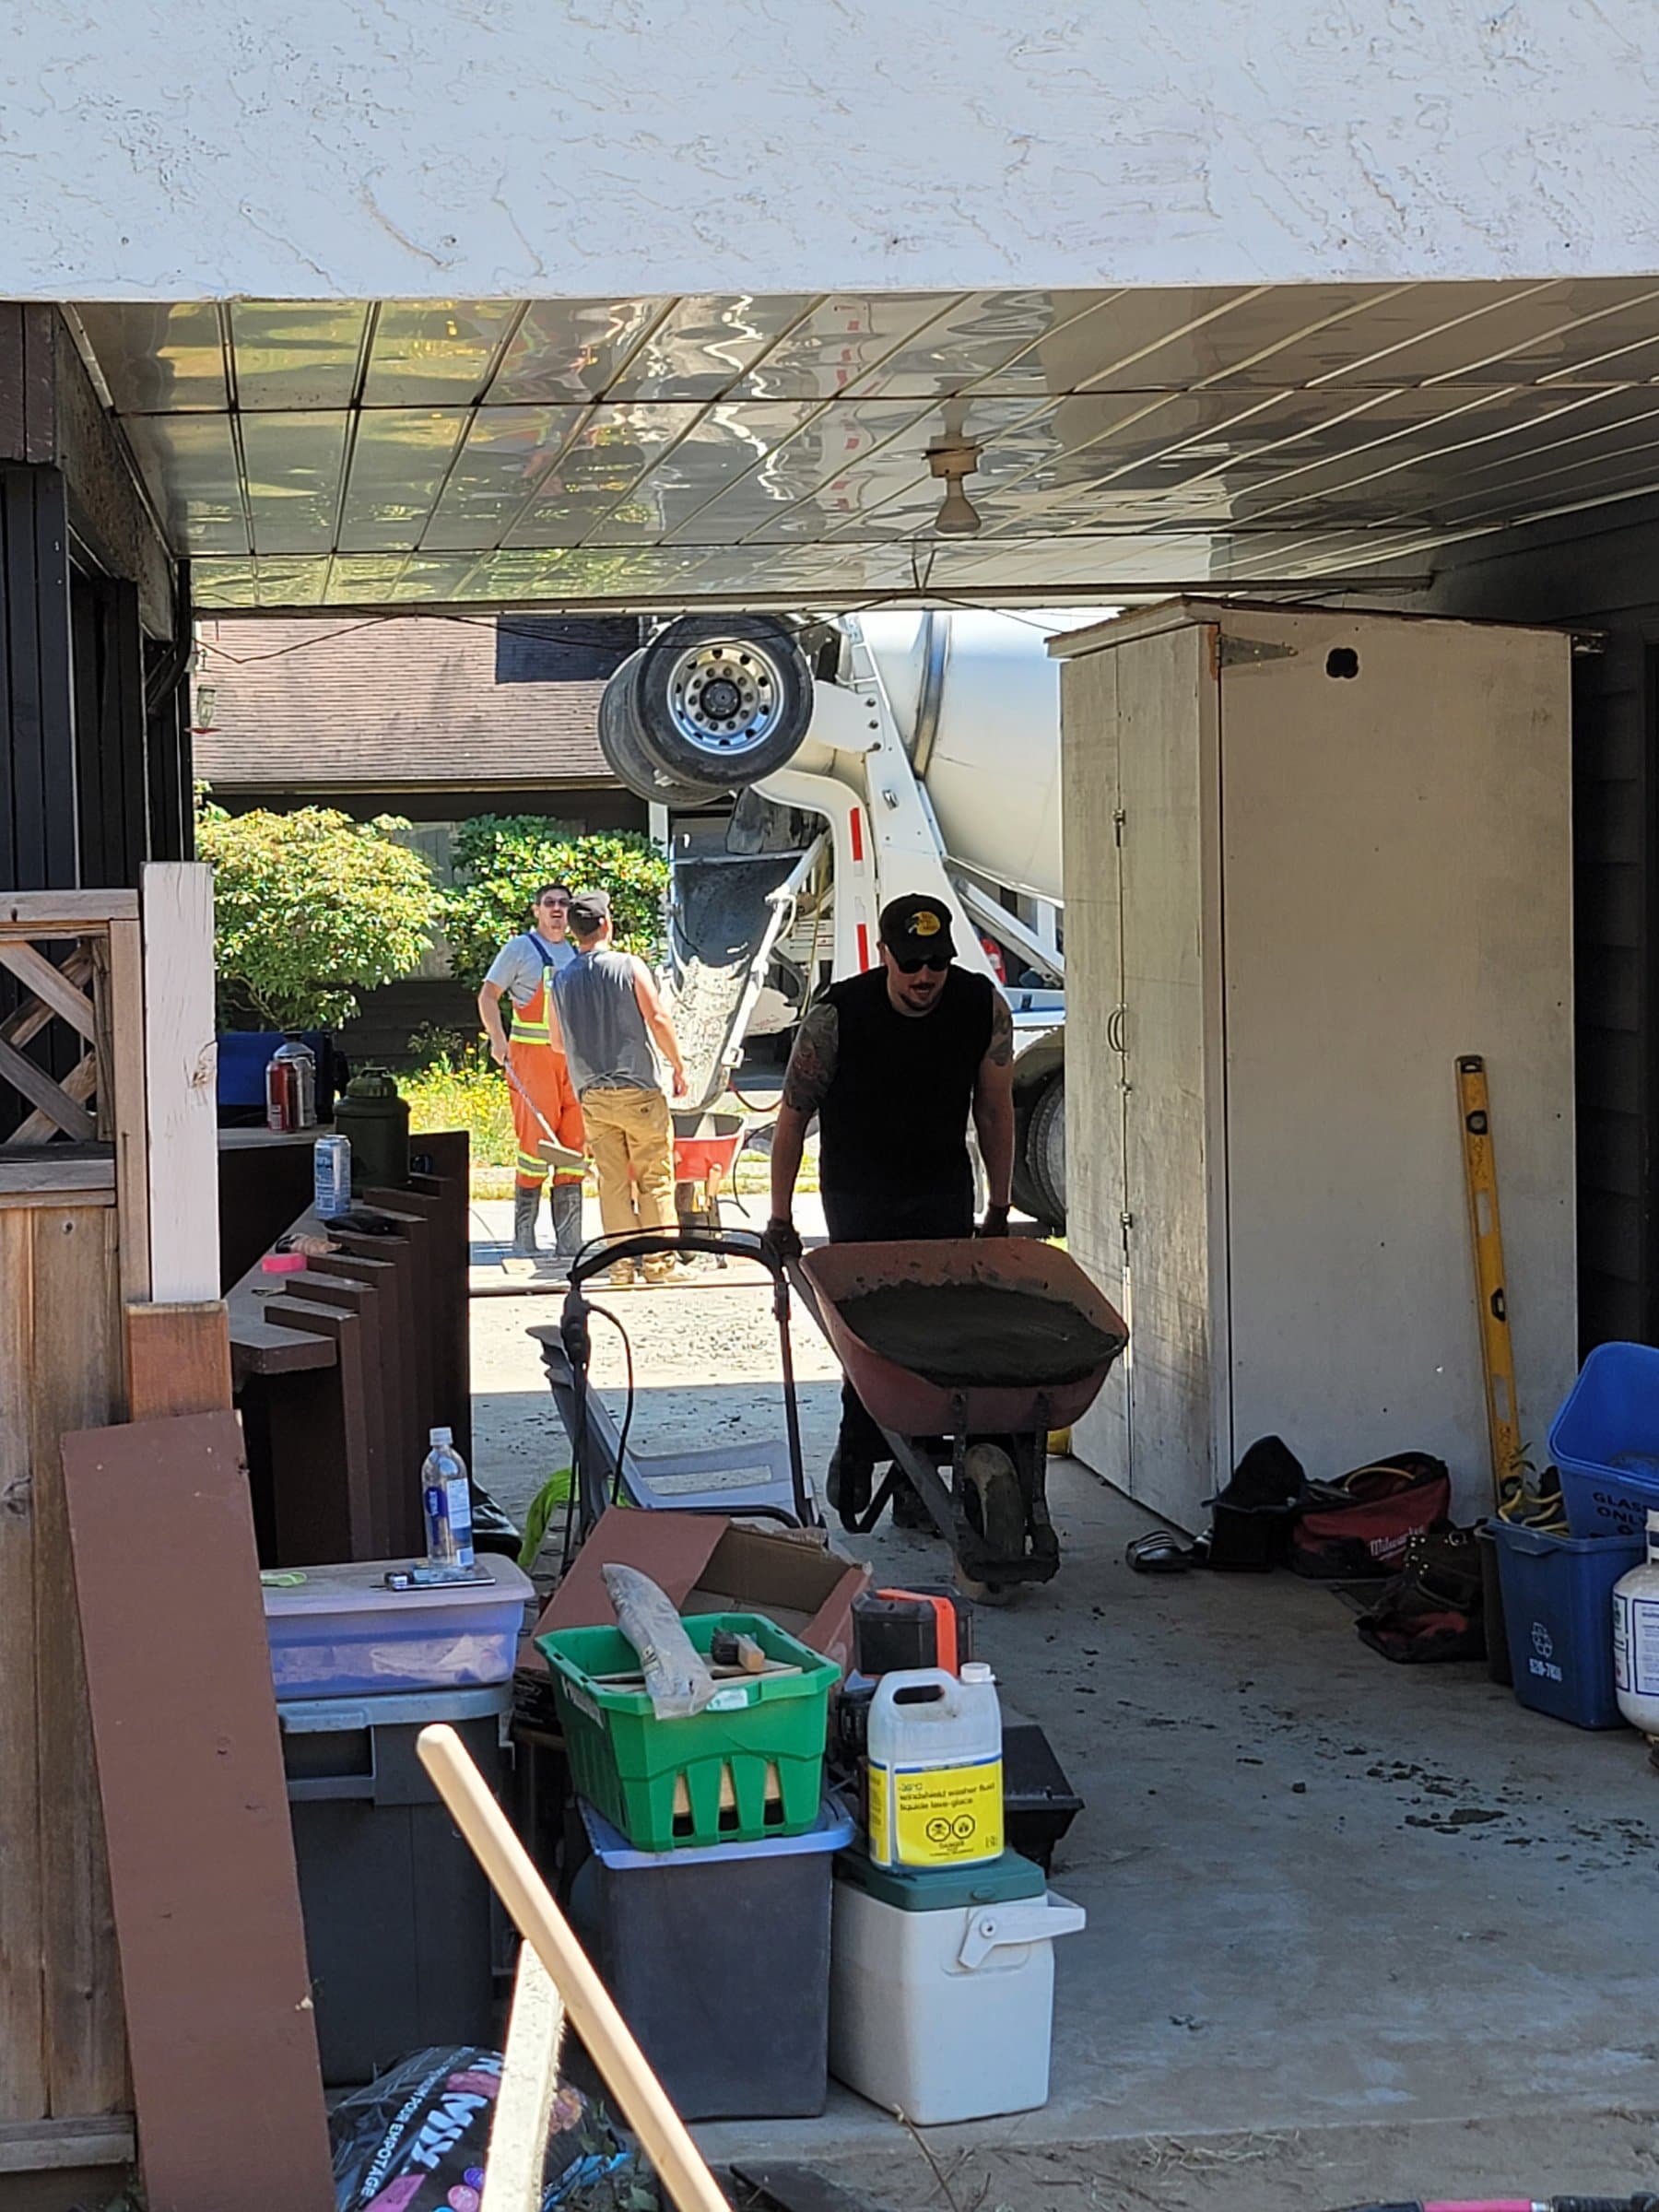
Once you are filling more than a few tubes, the bags add up fast. Mixing by hand also leaves time for the first batch to start setting before the last one goes in, so larger jobs are often poured from a truck.
How many bags of concrete to fill a 10 inch by 4 ft sonotube?
A 250 mm (10 in.) tube 1.2 m (4 ft) long holds about 0.062 m³ (2.2 cu ft). With 80 lb bags at about 0.6 cu ft each, that is just under four bags. Buy four and a spare for spillage and the footing pad, if there is one.
If you are using smaller bags, divide the tube volume by the yield on the bag. Always round up. Running short halfway through a pour leaves a cold joint in the pier.
| Tube | Concrete per foot of depth | 80 lb bags for a 4 ft tube |
|---|---|---|
| 10 in. (250 mm) | about 0.55 cu ft | just under 4 (buy 4 plus a spare) |
| 12 in. (300 mm) | about 0.79 cu ft | a little over 5 (buy 6) |
Can I use a 6x6 post on a 10 inch sonotube?
A 6x6 measures about 140 mm (5.5 in.) square, so it fits on top of a 250 mm (10 in.) pier with room to spare. The post should stand on a metal post base anchored into the concrete, not buried in it, so the end grain stays dry.
The better question is whether the footing under it is big enough for the load. That depends on how much deck the post carries and how firm your soil is. Your permit drawings or span tables set the footing size, and the tube diameter follows from it.
Do I need rebar in my sonotube?
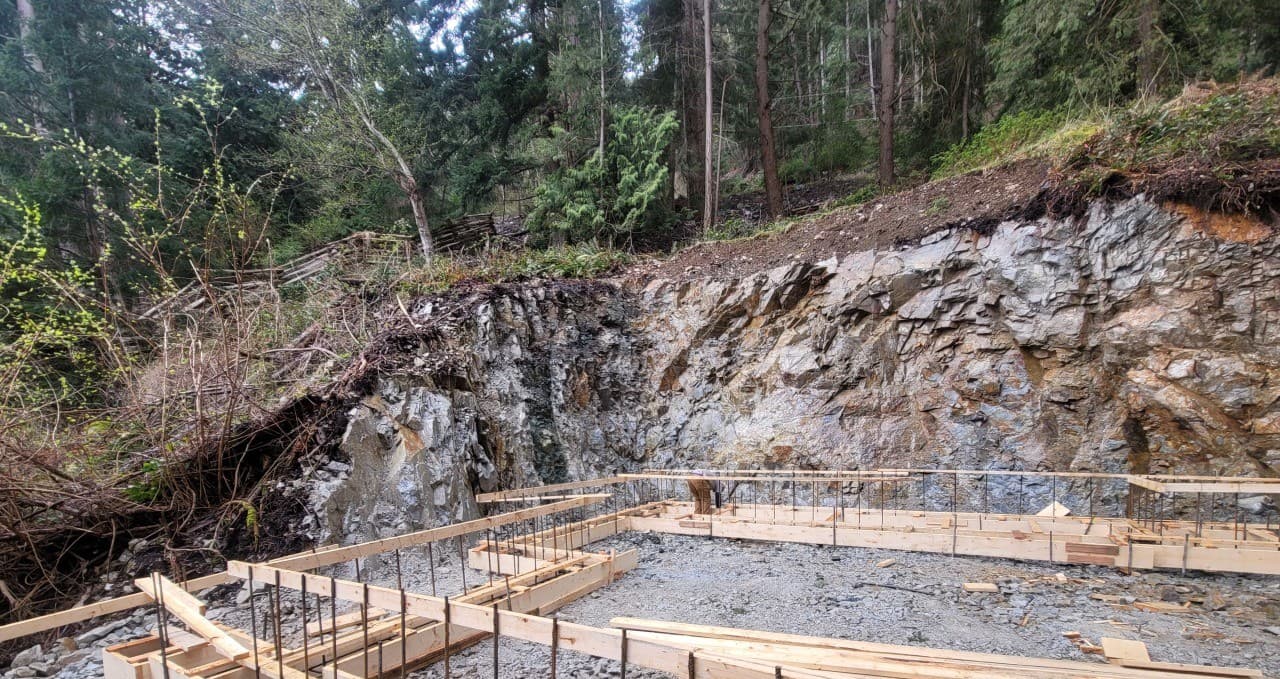
Follow your drawings. Plenty of short deck piers are plain concrete, while taller piers, piers on a slope and engineered decks often call for vertical bars tied into the footing pad. If an engineer has designed the deck, the steel is on their drawing and the inspector checks it.
Whatever the steel, the anchor for the post base has to go in square and in the right place while the concrete is wet. Getting that wrong is harder to fix than anything else on a pier.
How deep should footings be for a deck, and when does the City inspect them?
The BC Building Code sets the minimum footing depth by soil type and drainage. Under a deck, that's below the depth of frost penetration on most soils, and at least 1.2 m in clay. It allows surface footings for a small deck that is one storey, has no roof, is not attached to the house, is no more than 55 m² and is no more than 600 mm from the ground to the underside of the joists. Attach the deck to the house and the footings go below frost.
In Maple Ridge a deck more than 0.6 m (2 ft) above finished grade counts as a structure, so it needs permit drawings, guards and a footing inspection before the pour. Decks with an attached roof, glass in the guards or a cantilever over 24 in. need a sealed structural engineer's design. Other cities draw these lines differently, so check with yours.
If you are planning a deck or replacing footings that have sunk, send a photo with the booking form and John will tell you what the job needs.
Source: BC Building Code, 9.12.2.2 (depth of foundations); Maple Ridge Building Bylaw No. 8097-2026; Maple Ridge Residential Deck Application Guidelines
The bottom line
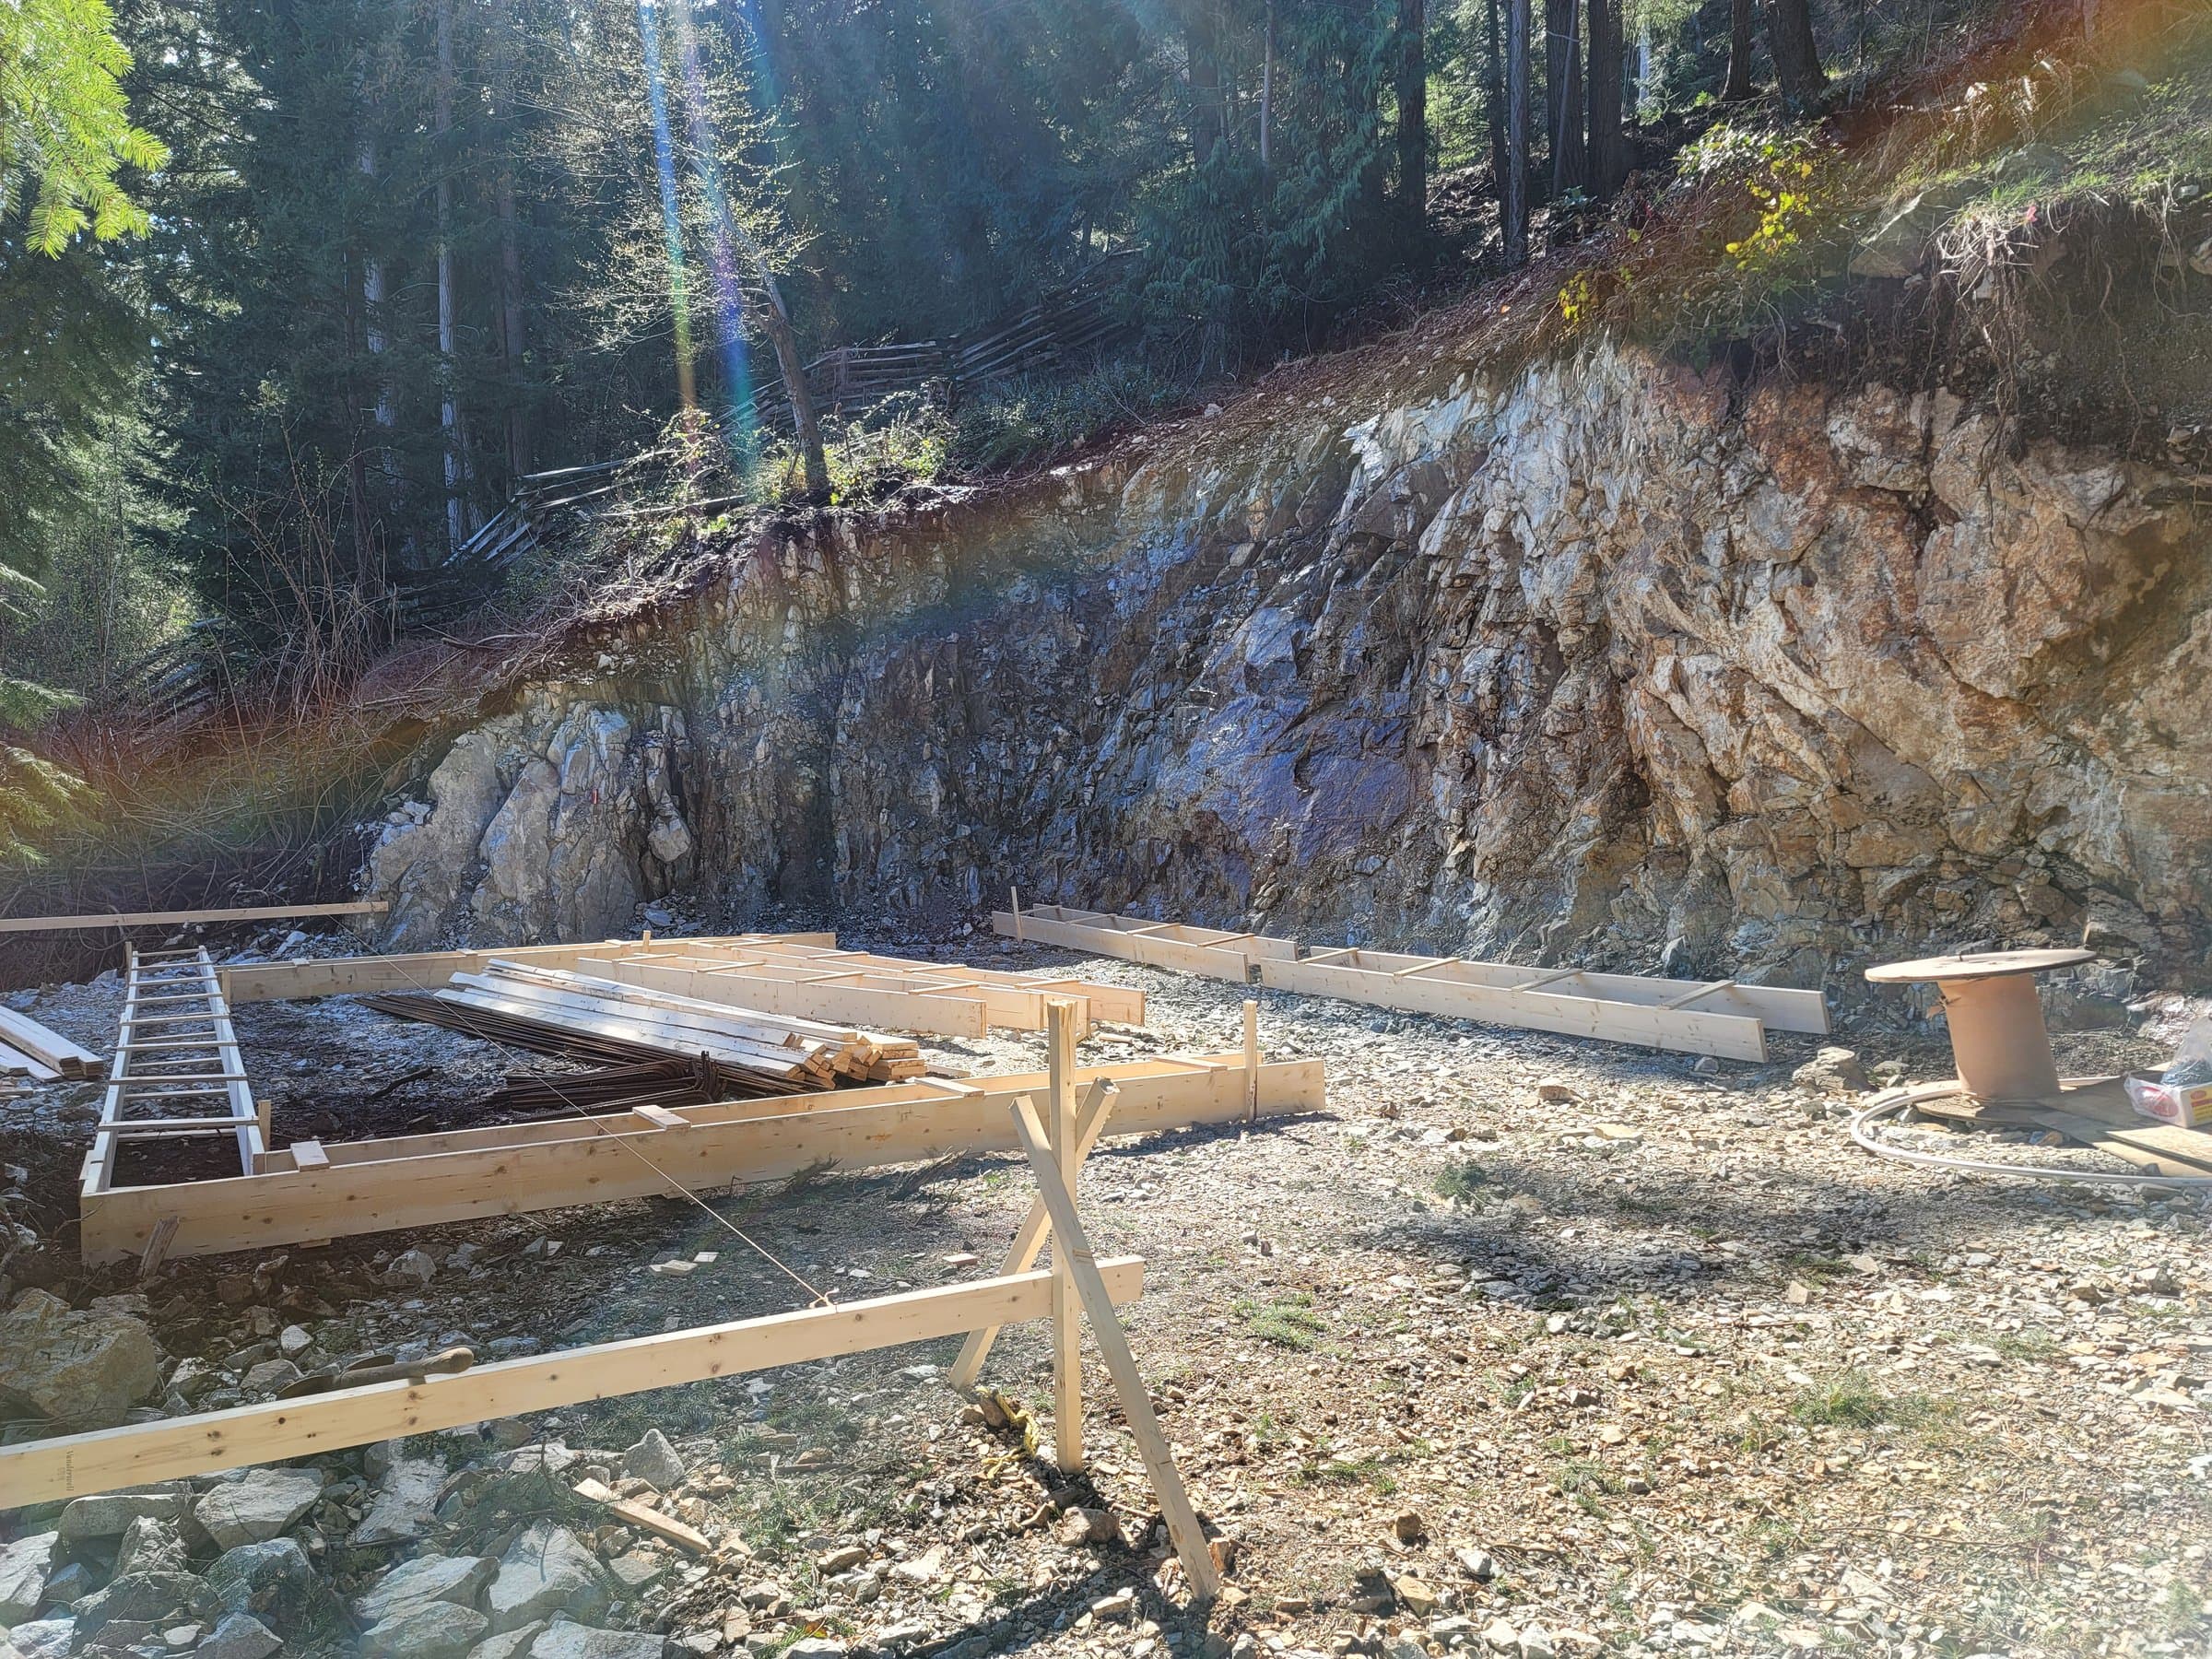
Deck footings are simple when they're the right size, deep enough for your soil and inspected before the pour. Check your city's height and attachment lines first, because they decide whether you need a permit, drawings or an engineer.
More questions
What is the best type of footing for a deck?
For most decks, poured concrete footings or sonotube piers under each post. Deck blocks only suit a small, low, freestanding deck where the code lets footings sit near the surface.
What is the 3/4/5 rule for decks?
It is a way to check a corner is square. Measure 3 units along one side and 4 along the other, and the diagonal between those marks should be exactly 5; any multiple works, such as 0.9, 1.2 and 1.5 m.
What size do concrete tubes come in?
Most suppliers stock diameters from about 150 mm (6 in.) to 600 mm (24 in.), with larger sizes by order. Common lengths are 1.2 m (4 ft) and 3.6 m (12 ft), and they cut easily to length.
How far apart should 4x4 deck footings be?
The spacing follows the beam size and how far it can span, which comes from span tables or your drawings. Bigger beams mean fewer posts and footings.
What are the different options for deck foundations?
Poured footings, sonotube piers on a footing pad, precast deck blocks and helical piles. The deck's height, whether it is attached, and the soil decide which one suits.
Rules differ by city. Check yours with the source links above, or ask us at the site visit.